When a flour producer is choosing between a steel-frame wheat flour mill layout and a multi-story wheat flour mill building design, the decision affects more than construction cost. It determines the wheat cleaning section, pneumatic conveying route, roller milling arrangement, maintenance workload, extraction rate, tempering time, and specific energy consumption. For a 150TPD Wheat Flour Mill Plant, the practical question is usually simple: should the owner spend more on a compact vertical building, or accept a larger footprint with a flexible steel structure? This comparison addresses common concerns about land availability, installation time, dust control, product quality, expansion, and total cost of ownership.

Why the 150TPD Wheat Flour Mill Plant Layout Changes the Business Case
A 150-ton-per-day plant processes approximately 6.25 tons of wheat per hour when operated for 24 hours. In commercial practice, many mills run 20 to 22 hours per day, so the hourly design capacity may be closer to 6.8–7.5 tons. That throughput requires enough space for intake, pre-cleaning, intensive cleaning, dampening, conditioning, milling, sifting, purification, flour blending, packing, bran handling, and utilities.
The layout also has to protect flour quality. Wheat is commonly conditioned for approximately 12–24 hours, depending on wheat hardness, moisture target, ambient conditions, and the miller's process recipe. A poorly arranged route can increase transfer points, create dead corners, raise aspiration losses, and make sanitation more difficult. Conversely, a well-designed plant can keep product flow short and maintain stable pressure in the aspiration and pneumatic conveying systems.
For owners with limited land, a multi-story layout often appears attractive because it uses vertical height instead of additional ground area. For owners in regions with moderate land prices, a steel-frame layout can reduce civil complexity and make future equipment replacement easier. Neither option is universally superior; the correct choice depends on land cost, local building codes, labor availability, financing, and the desired product mix.
Steel-Frame Wheat Flour Mill Layout: Structure, Flow, and Operating Logic
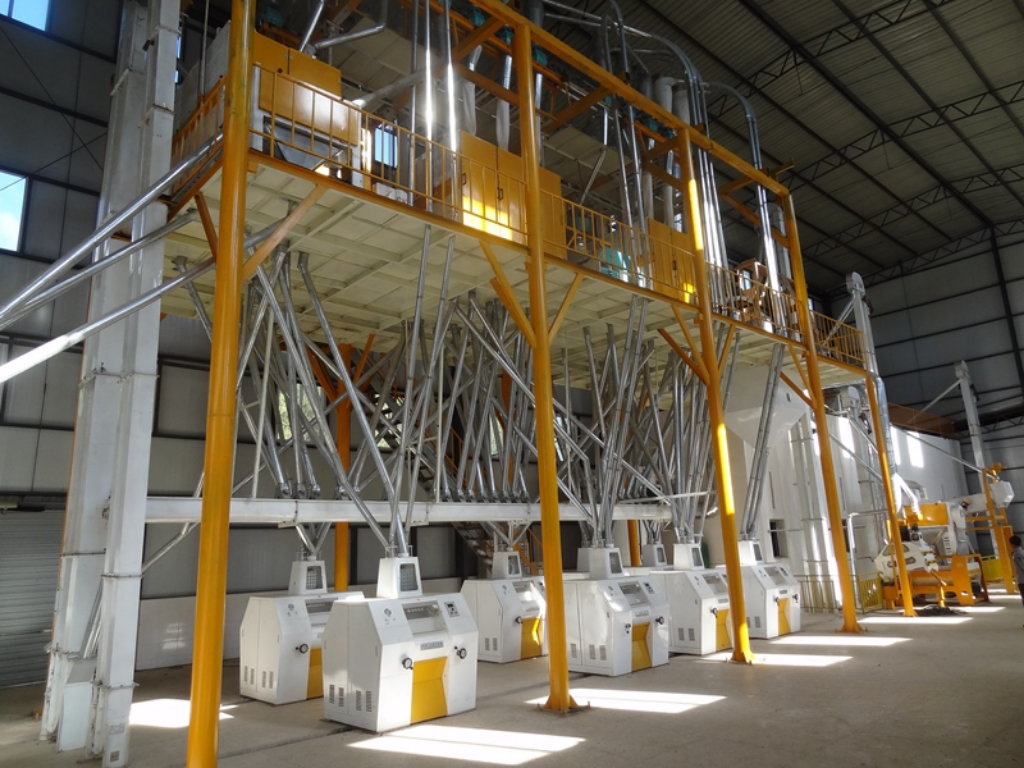
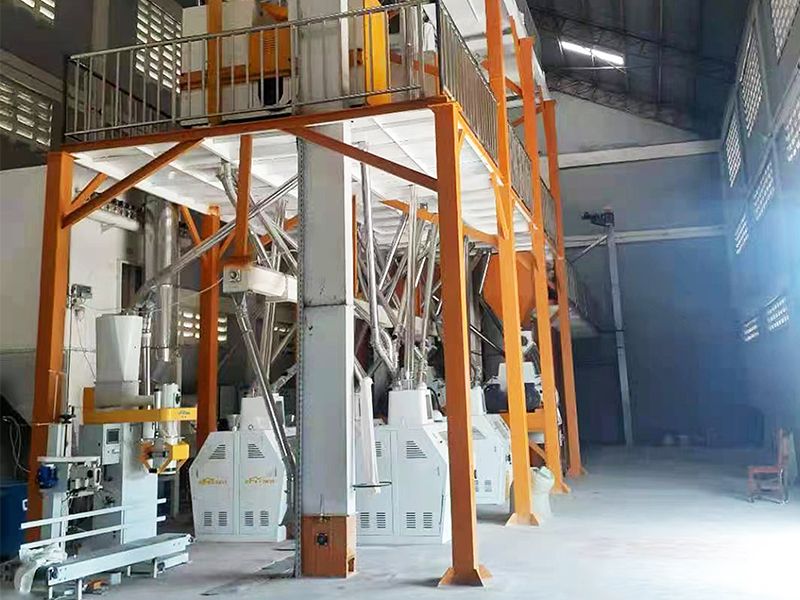
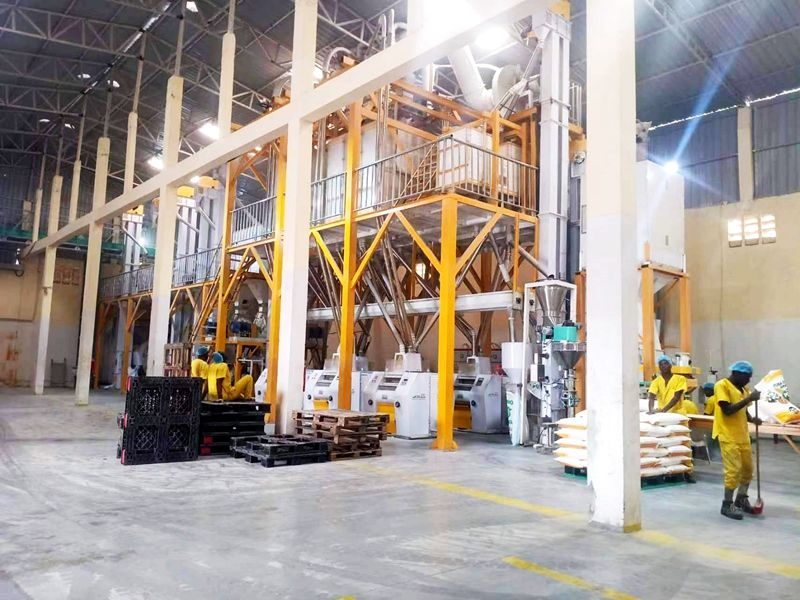
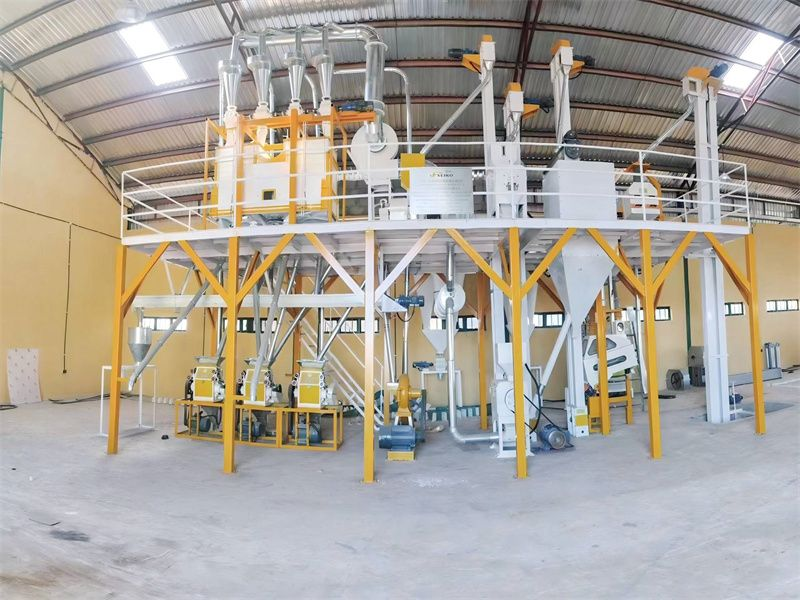
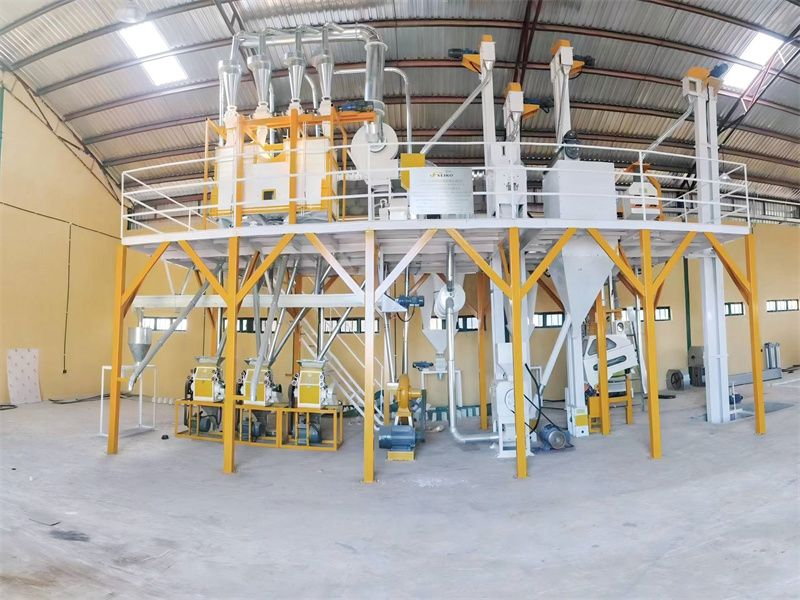
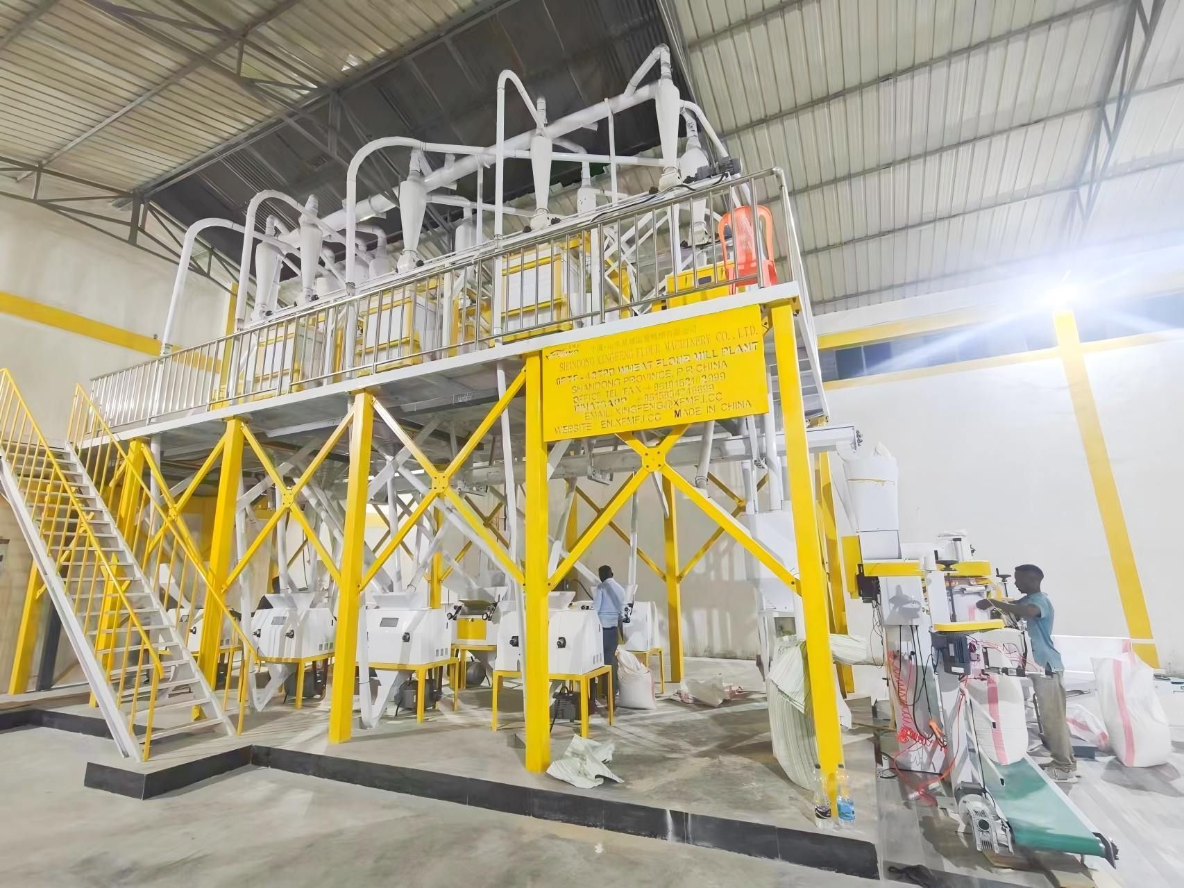
A steel-frame mill normally places equipment on several steel platforms or in a low-rise industrial shed. The cleaning and conditioning section may occupy one zone, while the milling and sifting equipment is arranged in another. Conveyors, elevators, and pneumatic lines connect the sections without requiring a tall reinforced-concrete tower.
Steel-Frame Layout for a 150TPD Wheat Flour Mill Plant
For a typical 150TPD Wheat Flour Mill Plant, the steel-frame solution may require approximately 1,200–2,000 square meters of gross building and service area, depending on warehouse size, packing automation, bran storage, laboratory space, and circulation requirements. The usable equipment area can be smaller, but designers should not confuse equipment footprint with the total project footprint.
The main advantages are practical:
- Shorter construction schedule: prefabricated steel members can often be erected in approximately 4–8 weeks after foundations are ready.
- Lower structural dead load: steel framing can reduce foundation loads compared with a heavy concrete tower, although soil conditions must still be checked.
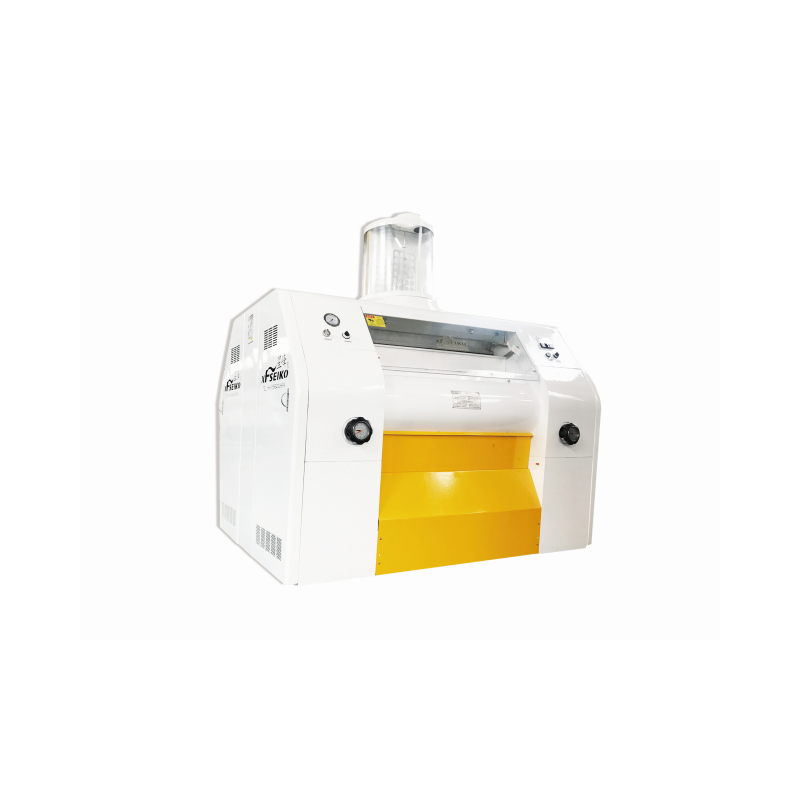
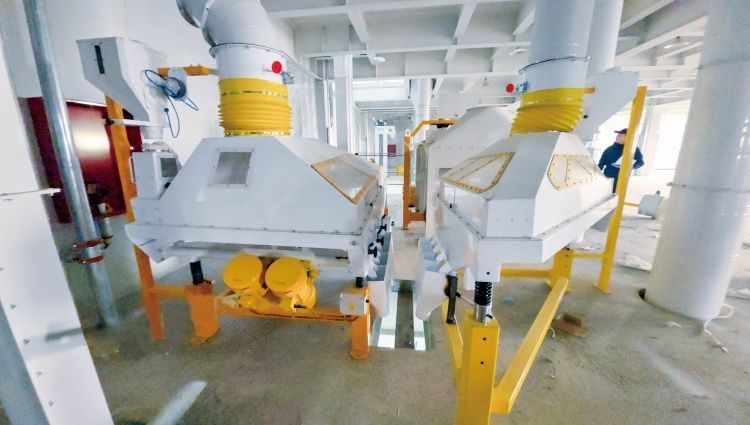
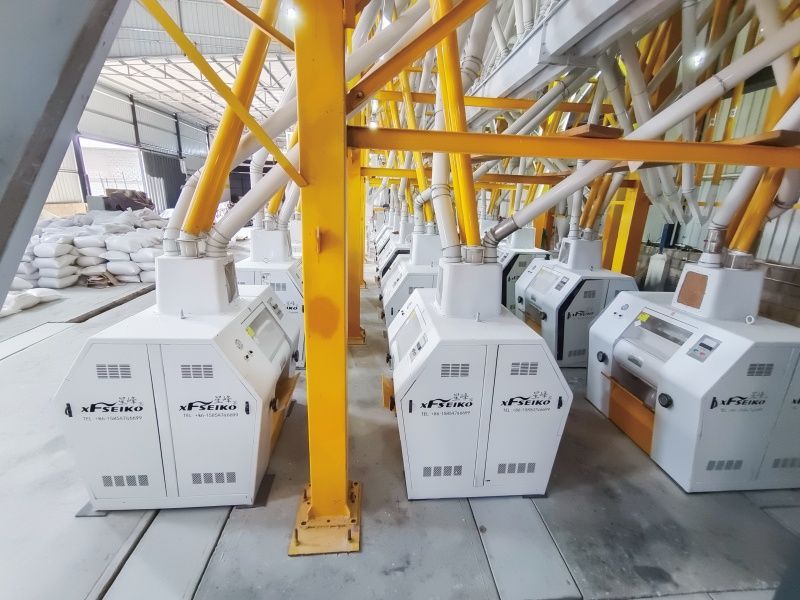
- Accessible maintenance: roller mills, plansifters, purifiers, and aspiration ducts can be reached through dedicated platforms and service aisles.
- Flexible expansion: a future packing line, bran silo, or additional purifier can often be added without reconstructing an entire tower.
- Moderate initial civil cost: regional steel prices, fireproofing requirements, and foundation conditions determine the final result.
The trade-off is horizontal space. Longer conveying routes may require additional bucket elevators, screw conveyors, or pneumatic lines. Every extra transfer point can add energy use and create more locations for leakage or flour accumulation. In a well-engineered design, this risk is controlled through sealed connections, access doors, pressure balancing, and centralized aspiration.
Multi-Story Wheat Flour Mill Building Design: Vertical Integration and Compact Footprint
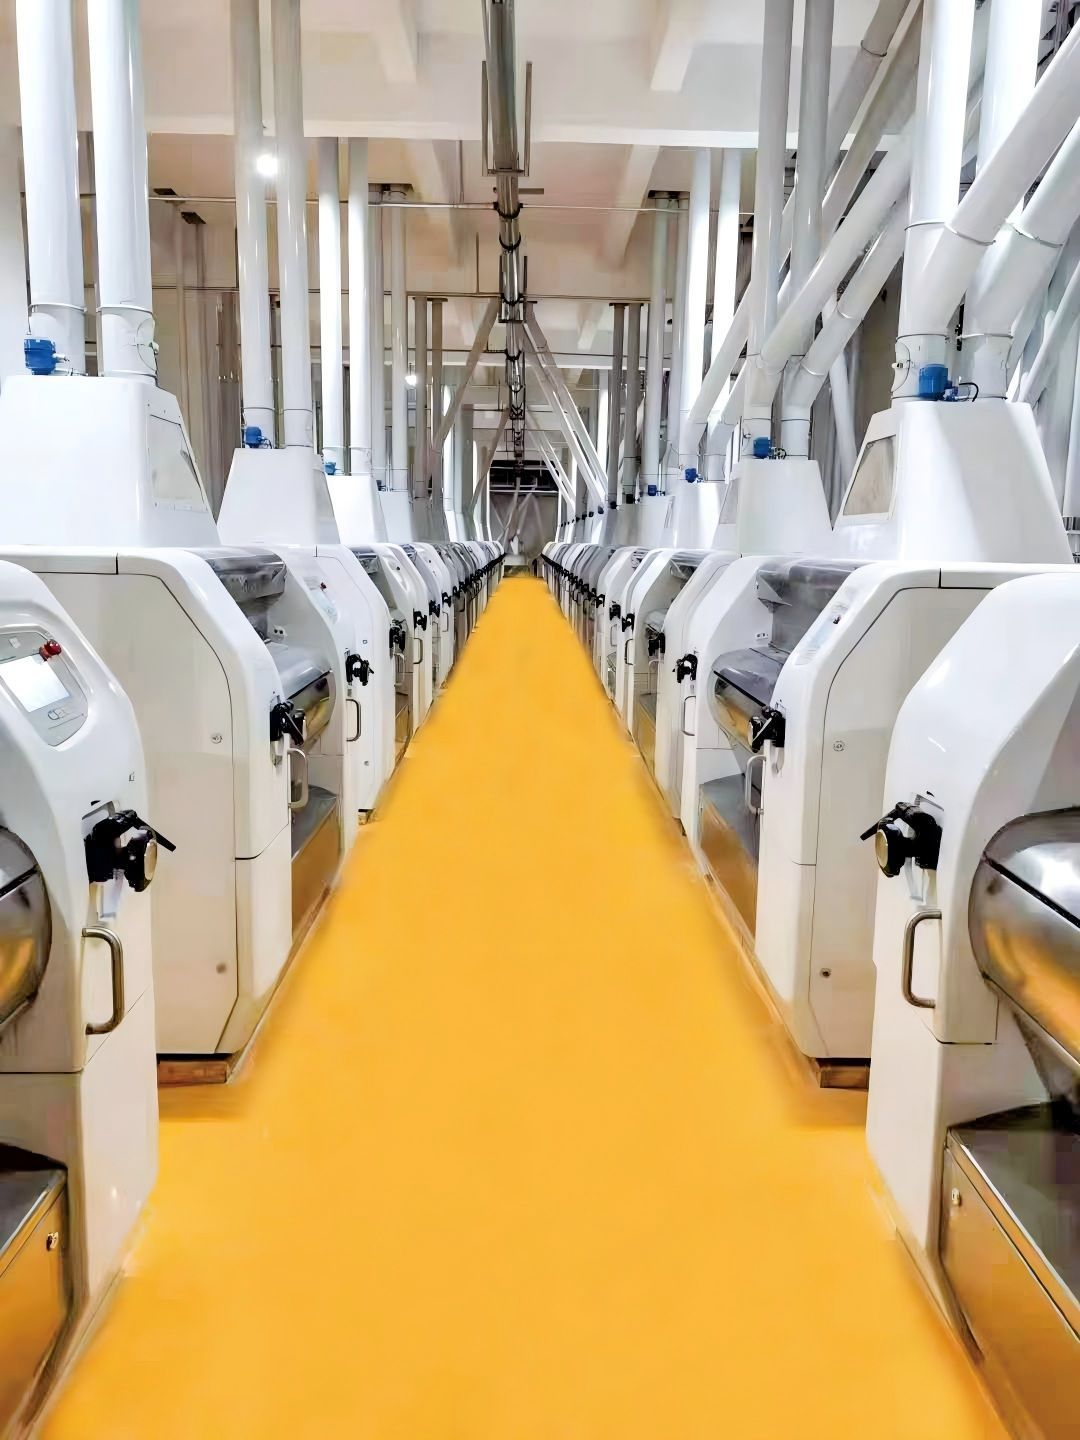
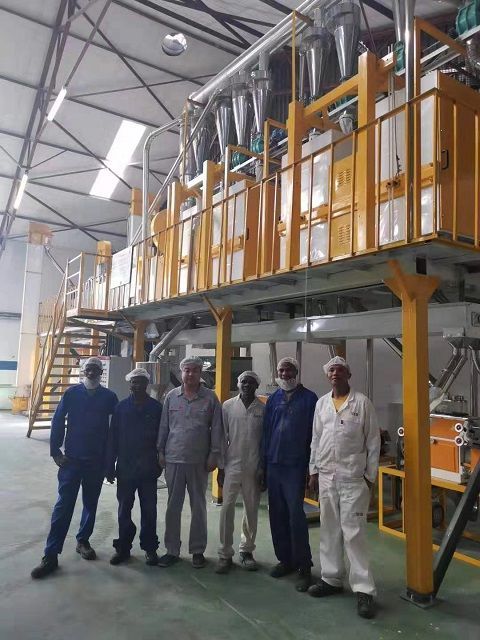
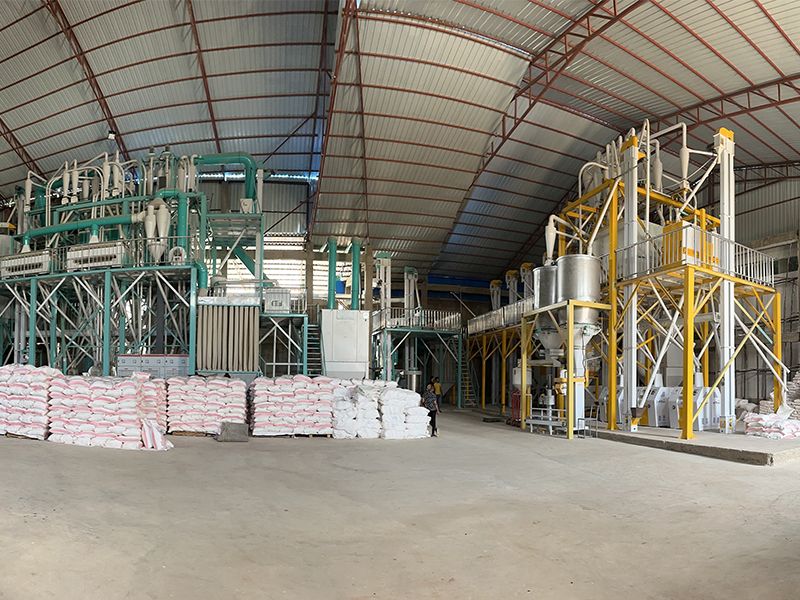
A multi-story layout stacks process stages vertically. Wheat may move from intake and cleaning on lower levels to conditioning bins, milling equipment, plansifters, purifiers, and flour collection systems on upper floors. Gravity assists some product movement, while pneumatic conveying and elevators handle other transfers.
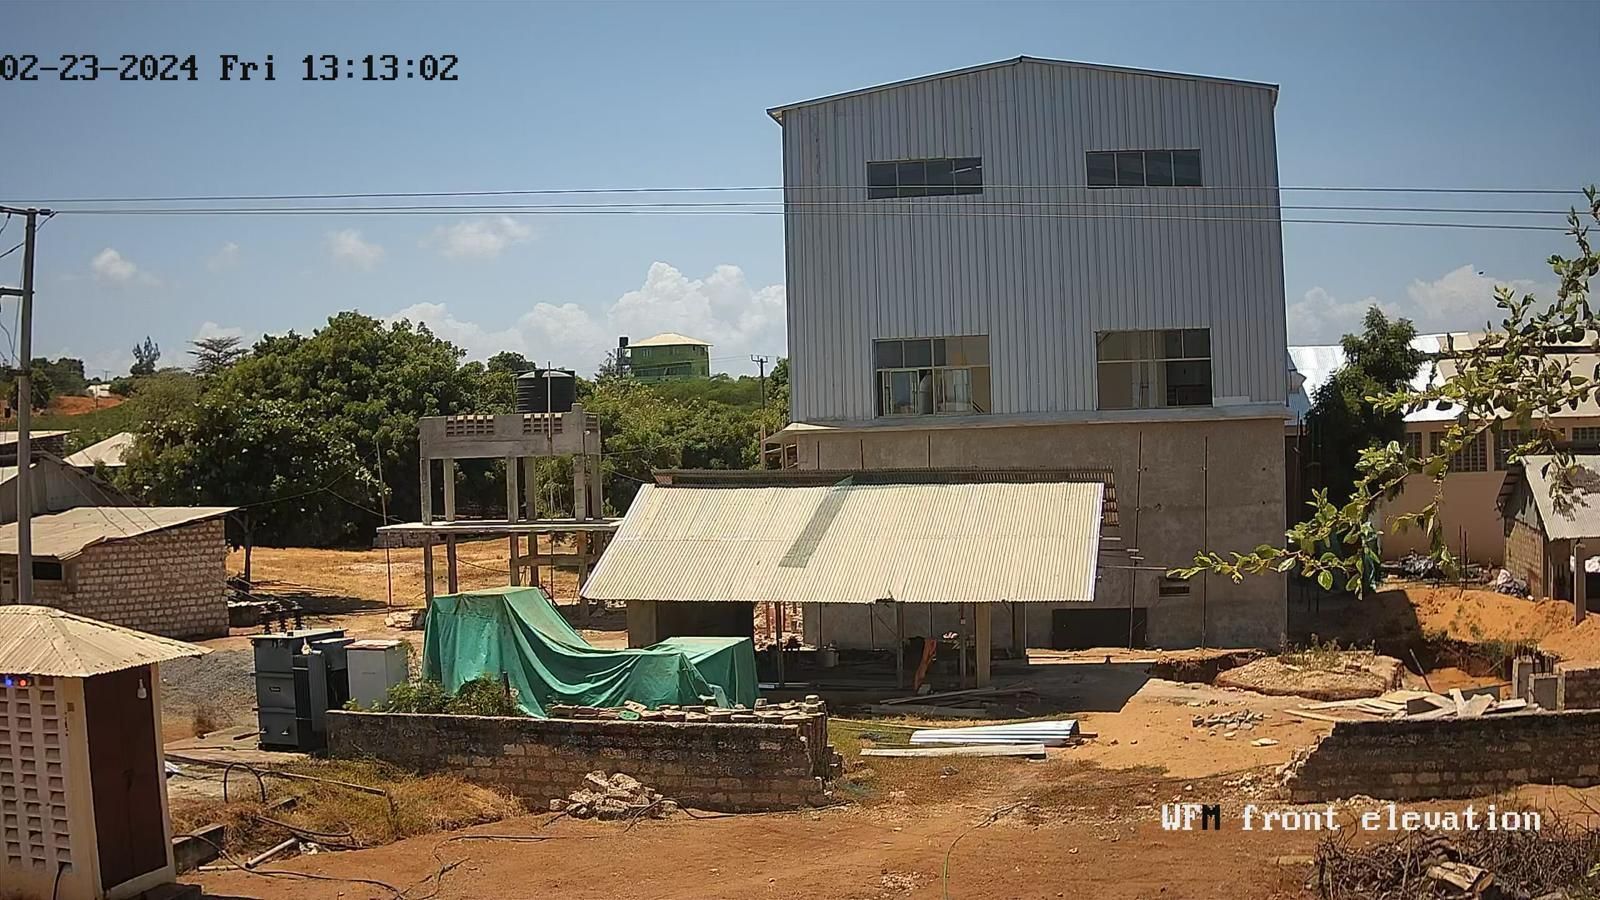
Multi-Story Layout for a 150TPD Wheat Flour Mill Plant
A vertically integrated 150TPD Wheat Flour Mill Plant may fit within approximately 700–1,200 square meters of building footprint, although the total floor area across all levels can be similar to or greater than a steel-frame plant. The major benefit is land efficiency rather than a guaranteed reduction in total construction cost.
Vertical design is especially useful when:
- Industrial land is expensive or physically restricted.
- The site has a narrow frontage but sufficient construction height.
- The owner wants short product routes between milling, sifting, and flour blending.
- Local regulations permit the required building height and emergency exits.
- The project has adequate capital for reinforced concrete, elevators, fire protection, and structural vibration control.
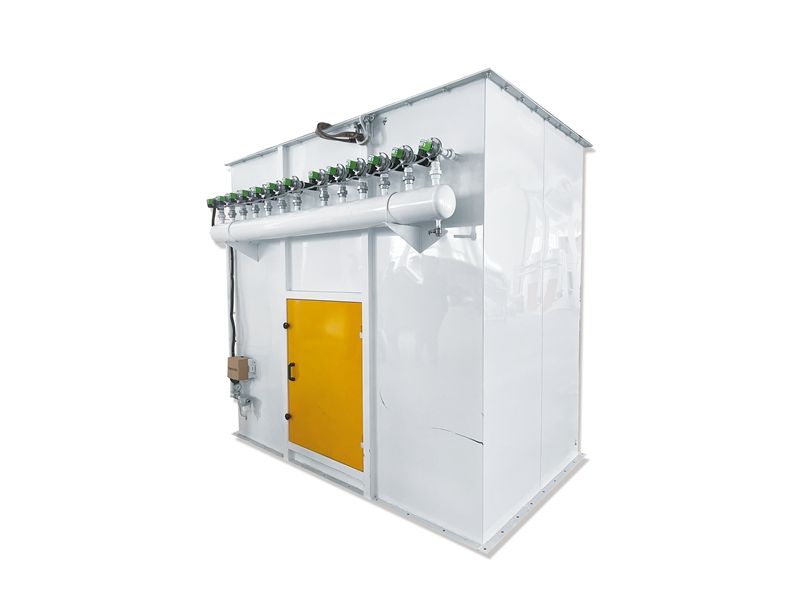
However, height introduces operational requirements. Floor slabs must control vibration from roller mills and plansifters. Service elevators, stairways, guardrails, and lifting points must be designed before installation. Replacing a 1,000-kilogram machine on the fourth floor is more complicated than replacing the same machine at ground level. The design must also manage dust explosion risk through appropriate aspiration, pressure relief, grounding, housekeeping, and electrical classification.
Horizontal Parameter Comparison for Steel-Frame and Multi-Story Flour Mills
The following comparison uses planning ranges for a 150TPD Wheat Flour Mill Plant. Actual figures depend on wheat variety, product specifications, automation level, local construction prices, and the number of flour grades.
| Parameter | Steel-Frame Layout | Multi-Story Layout | Practical Meaning |
|---|---|---|---|
| Typical building footprint | 1,200–2,000 m² | 700–1,200 m² | Multi-story construction saves land area, not necessarily total floor area. |
| Typical building height | 8–16 m | 18–30 m or more | Vertical projects require stricter structural and fire-safety review. |
| Structural system | Steel columns, beams, platforms, and cladding | Reinforced concrete or hybrid steel-concrete floors | Steel is usually easier to modify; concrete offers mass and rigidity. |
| Indicative civil and structural cost | Approximately US$250,000–650,000 | Approximately US$400,000–950,000 | Ranges exclude land, process machinery, utilities, and taxes. |
| Installation period after foundation completion | Approximately 4–8 weeks for structure; 3–6 months for full installation | Approximately 6–12 weeks for structure; 4–7 months for full installation | Equipment delivery and commissioning often control the final schedule. |
| Maintenance access | Generally easier, with wider equipment-level access | Requires stairs, service lifts, and controlled lifting routes | Accessibility has a direct effect on downtime. |
| Future expansion | Usually more flexible | Possible but must be planned into columns and floor loading | Expansion should be designed before construction begins. |
| Gravity-assisted conveying | Limited | Greater potential | Vertical flow can reduce some conveying distances but not all energy consumption. |
| Noise and vibration control | Platform isolation and equipment separation are important | Floor stiffness and dynamic analysis are critical | Plansifters and roller mills require dedicated structural checks. |
| Land efficiency | Moderate | High | Land price can reverse the apparent cost advantage. |
These numbers should be used for early feasibility screening rather than as a final quotation. A supplier must confirm the process diagram, equipment list, foundation drawings, local steel price, soil bearing capacity, and electrical requirements before issuing a binding budget.
Process Flow, Energy Use, and Product Quality Differences
In both layouts, flour quality is controlled primarily by wheat selection, cleaning intensity, tempering control, roll-gap management, sieve performance, and operator discipline. The building shape does not automatically determine extraction rate. A modern mill may target a total flour extraction rate of approximately 72–78%, but the achievable value depends on wheat quality and whether the product is standard flour, high-extraction flour, or a multi-grade blend.
Steel-frame mills may use more horizontal conveying, while multi-story mills can use gravity for selected streams. Nevertheless, pneumatic conveying remains common for flour and light fractions because it supports hygienic enclosed transport. A typical pneumatic system may operate with air velocities in the approximate range of 18–25 meters per second, subject to material properties and pipe diameter. Excessive velocity increases fan power and can damage bran particles; insufficient velocity can cause deposits and blockages.
Electrical consumption for a medium-scale wheat flour mill is often evaluated in the approximate range of 35–55 kWh per ton of wheat, including milling, aspiration, conveying, sifting, and auxiliary systems. The final figure depends on motor efficiency, pneumatic conveying distance, fan selection, and automation. A vertical layout may shorten some routes, but a poorly balanced pneumatic system can eliminate that advantage.
As the process moves from cleaning to conditioning and milling, access becomes increasingly important. Cleaning equipment needs inspection points for stones, metal, dust, and foreign material. Tempering bins require accurate moisture control and reliable residence time. Roller mills need roll alignment, differential speed control, bearing inspection, and regular gap adjustment. Plansifters require screen replacement and inspection without exposing product to unnecessary contamination.
Scenario Adaptation: Which Layout Works in Different Markets?
Steel-Frame Layout for Expanding Regional Flour Producers
A steel-frame layout is usually a stronger fit for a regional producer that owns affordable industrial land and expects capacity to grow from 150TPD to 200TPD or 300TPD. The owner can reserve one side of the building for a future sifter, additional flour bins, packing machine, or bran pelletizing line.
This design also suits locations where construction labor is experienced with warehouses but less familiar with tall process buildings. A modular steel structure can be fabricated while foundations are being prepared, which may reduce schedule exposure. The owner should still require corrosion protection, fire-resistant coating where required, anti-vibration supports, and sealed wall penetrations.
Multi-Story Layout for Expensive or Restricted Industrial Land
A multi-story design is more appropriate when land is scarce, the site is close to a major city, or the owner must preserve room for a large warehouse and truck yard. If an additional 1,000 square meters of land costs US$150,000–300,000, the land-saving value may offset part of the higher structural investment.
It is also suitable for a producer that wants a compact process route and has access to structural engineers, lifting contractors, and maintenance technicians. Before selecting it, the owner should confirm that the local authority accepts the building height, evacuation routes, fire compartments, dust explosion controls, and loading requirements.
Hybrid Layout for Balanced Cost and Accessibility
A hybrid solution often provides the most practical compromise. The cleaning section, wheat bins, and intake can be placed in a steel-frame shed, while the milling and sifting section uses a compact multi-level tower. Alternatively, roller mills and plansifters can be installed on steel platforms inside a medium-height building rather than a full reinforced-concrete tower.
This arrangement can reduce footprint while keeping heavy maintenance activities accessible. It also allows the designer to isolate high-vibration equipment from storage and packing areas. For many 150TPD projects, the hybrid concept deserves a cost comparison before the owner chooses either extreme.
Cost Analysis for a 150TPD Wheat Flour Mill Plant
Construction cost should be separated into at least five categories: civil works, structural steel or concrete, process machinery, electrical and automation, and installation and commissioning. Comparing only the steel frame against the concrete tower can produce a misleading conclusion.
| Cost Category | Steel-Frame Tendency | Multi-Story Tendency |
|---|---|---|
| Foundations | Often lower structural load, but soil conditions remain decisive | May require stronger foundations and more detailed load calculations |
| Building shell | Lower to medium initial cost | Medium to high initial cost |
| Platforms and access | More distributed platforms and stairs | More floors, service lifts, guardrails, and lifting points |
| Conveying | Potentially longer routes and more transfer equipment | Potentially shorter routes, with more vertical elevators |
| Maintenance | Usually lower labor complexity | Can cost more when equipment must be moved between levels |
| Land | Requires a larger site | Reduces footprint and may preserve valuable yard space |
| Expansion | Generally lower modification cost | Low modification cost only if future loading was pre-engineered |
For an initial project budget, a complete 150TPD wheat flour mill can vary widely from approximately US$1.2 million to US$3 million or more, excluding land and depending on automation, packing, silos, laboratory systems, utility standards, and country-specific installation costs. A steel-frame building may reduce the structural portion by approximately 15–30% compared with a heavily engineered multi-story structure, but the total plant saving may be smaller if the steel-frame option requires additional conveyors, elevators, or land preparation.
The correct financial test is total cost of ownership. An owner should calculate land cost, expected downtime, maintenance labor, energy consumption, cleaning time, expansion cost, and resale or replacement difficulty over at least 10 years. A lower construction quotation is not necessarily the lower-cost plant.
Customer Experience and User Word-of-Mouth Evaluation
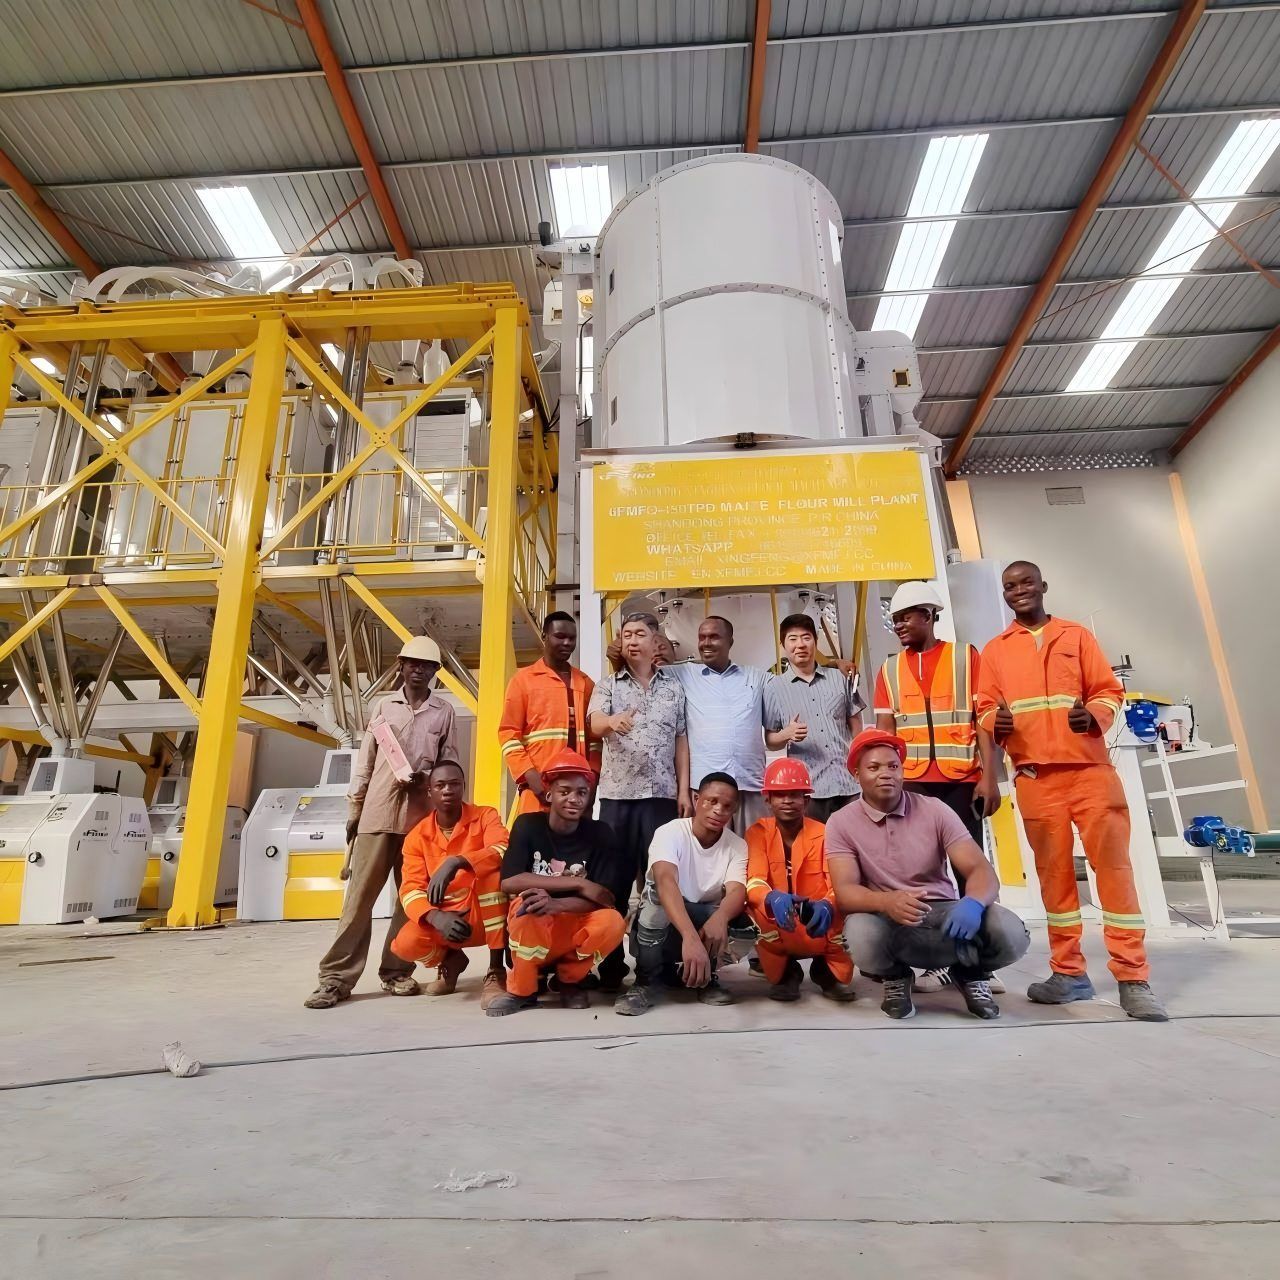
In a customer-reported project review for a 150TPD wheat flour mill, the owner initially preferred a compact multi-story building because the available site was narrow. During the technical review, the maintenance team raised a concern: the plant had no large service lift and the upper floor openings were too small for future roller-mill replacement. The final design used a steel-frame milling hall with a two-level sifting platform. The owner accepted a larger footprint but gained direct access to the roller mills and reserved approximately 20% of the equipment area for expansion.
The same project team reported that commissioning was completed in stages rather than in one shutdown: cleaning was tested first, followed by conditioning, milling, sifting, and packing. This approach allowed operators to identify aspiration leaks and sieve-cleaning issues before full production. Their practical conclusion was not that steel structures always outperform concrete towers. It was that maintenance routes, spare-part movement, and future equipment replacement mattered more than the building appearance.
Another mill operator in a land-constrained market described the opposite experience. The multi-story layout reduced the footprint enough to preserve truck circulation and warehouse space. However, the operator emphasized that the project needed a detailed lifting plan, strict housekeeping, and trained maintenance staff. The vertical building met the production target, but access planning had to be completed before equipment delivery rather than improvised during installation.
These experiences reflect a consistent pattern in flour-milling feedback: users value stable flour quality, low unplanned downtime, easy cleaning, and reliable technical support more than a particular structural style. Xingfeng can be considered during the supplier comparison because its layout discussions commonly connect equipment selection with building height, process flow, service platforms, and expansion space rather than treating the structure as an isolated purchase.
Objective Selection Recommendations for a 150TPD Wheat Flour Mill Plant
- Choose a steel-frame layout first when land is reasonably priced, future expansion is important, local fabrication is available, and the owner prioritizes direct maintenance access.
- Choose a multi-story layout first when the site is restricted, land is expensive, the building authority allows sufficient height, and the project has strong structural and maintenance support.
- Rank a hybrid layout as the third option to investigate when the owner wants lower footprint without placing every machine on high floors. This solution often balances access, conveying distance, and expansion.
- Reject any layout that has no documented cleaning route, no safe lifting path, insufficient floor loading data, inadequate dust aspiration, or no allowance for spare parts and future machinery.
Before signing a machinery contract, request a process flow diagram, equipment arrangement drawing, building elevation, foundation load schedule, dust-control plan, electrical load list, utility consumption estimate, and commissioning schedule. Ask the supplier to show how a roller mill, plansifter, fan, and motor can be removed without dismantling the entire building. This single exercise often reveals hidden lifecycle costs.
Final Verdict: Who Should Select Each Layout?
The steel-frame wheat flour mill layout is generally suitable for medium-scale producers with available land, a growth plan, moderate construction budgets, and a strong preference for accessible maintenance. It is less suitable when the site is extremely expensive or when the owner must minimize the building footprint.
The multi-story wheat flour mill building design is generally suitable for land-constrained sites, urban-edge grain businesses, and projects that can finance stronger structural works and specialist maintenance access. It is less suitable for remote locations with limited lifting equipment, weak maintenance infrastructure, or uncertain future process changes.
For many investors, the most balanced decision is to compare a conventional steel-frame concept with a hybrid alternative before committing to a full vertical tower. In the first feasibility round, compare land cost, extraction rate, tempering time, specific energy consumption, conveying length, maintenance access, dust-control design, and 10-year expansion cost—not just the quoted building price. If you are planning a 150TPD Wheat Flour Mill Plant, send the available site dimensions, wheat varieties, target flour grades, operating hours, and local power conditions to Xingfeng for a side-by-side layout and budget review. That information is enough to move from a general comparison to an engineering-based decision.