Choosing between a steel-frame maize milling plant and a concrete maize flour mill construction is rarely a simple building decision. Buyers comparing a 300TPD Maize Flour Mill Plant cost, a steel-frame maize milling plant, and long-term expansion must balance CAPEX, OPEX, throughput, hygiene, climate, and financing. The right structure affects maize degermination, roller mill stability, maize bran recovery, maintenance access, and the date when the plant begins generating revenue.

When an investor says, “I need a 300-ton-per-day mill,” the real requirement is usually more specific: the plant must receive variable-quality maize, clean and condition it, separate germ and bran, produce a consistent flour grade, control dust, and operate safely for two or three shifts. The building therefore has to support the process rather than compete with it.
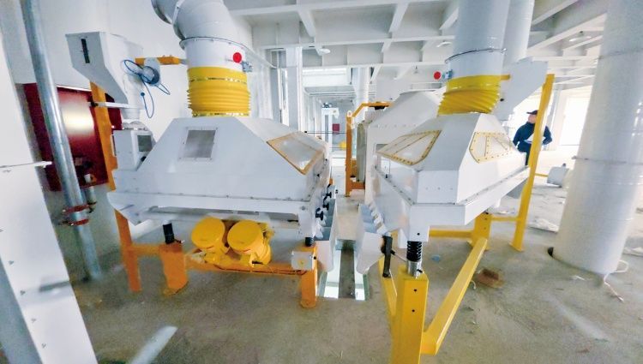
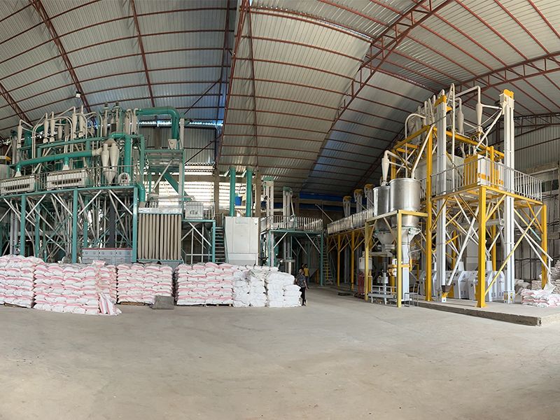
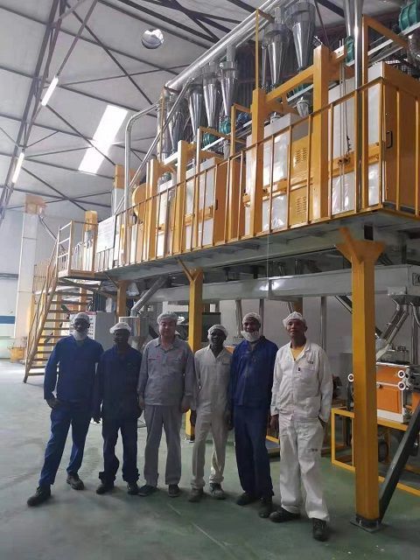
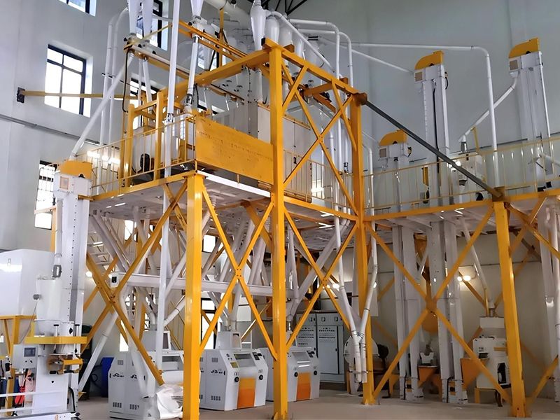
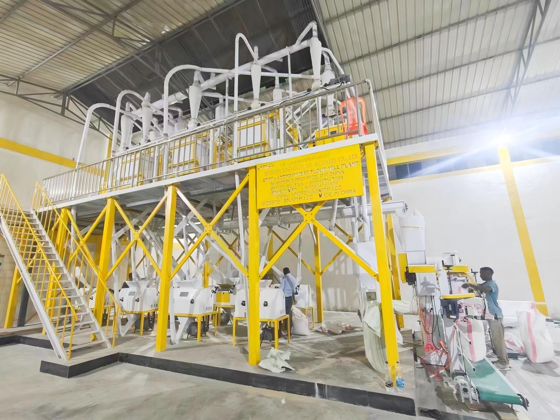
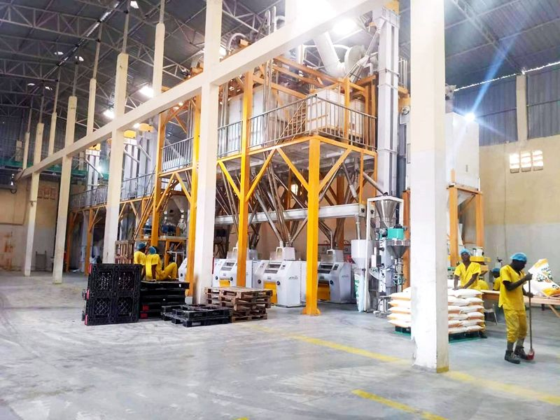
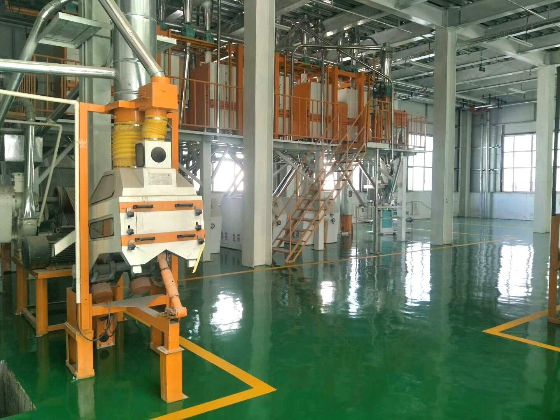
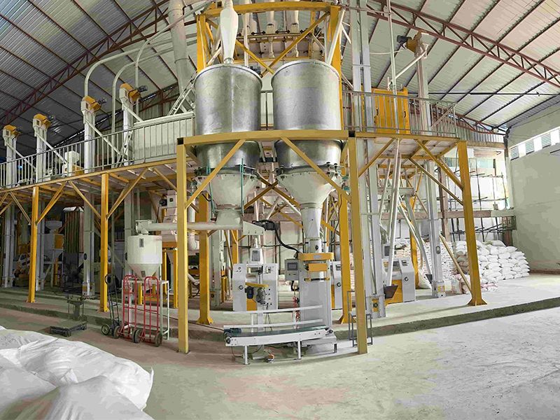
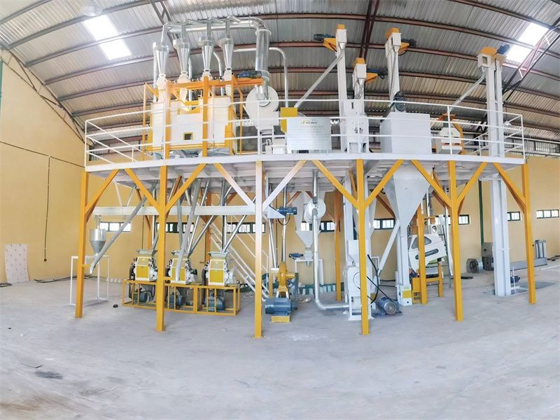
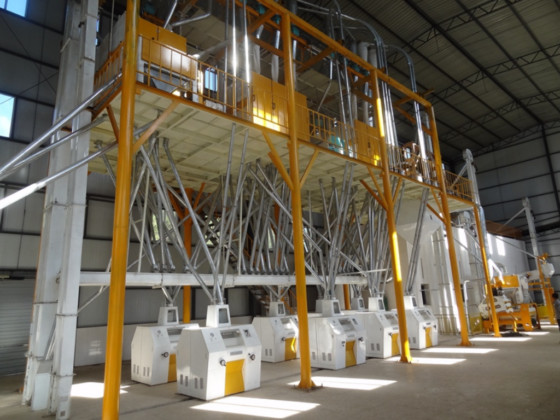
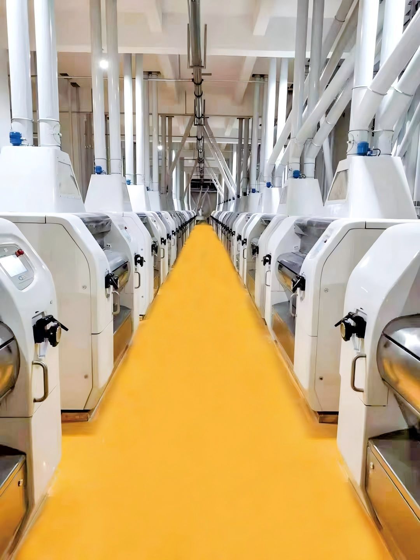
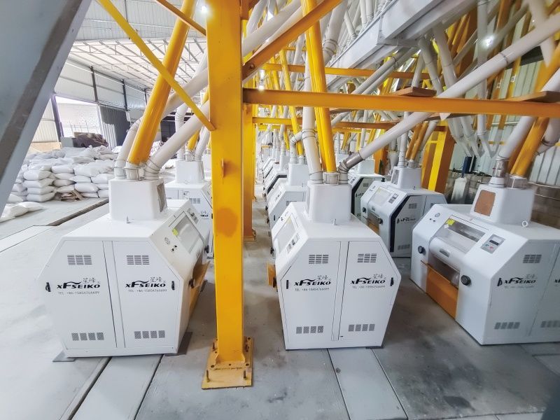
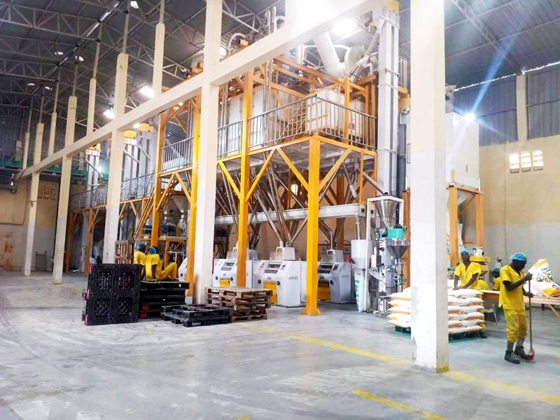
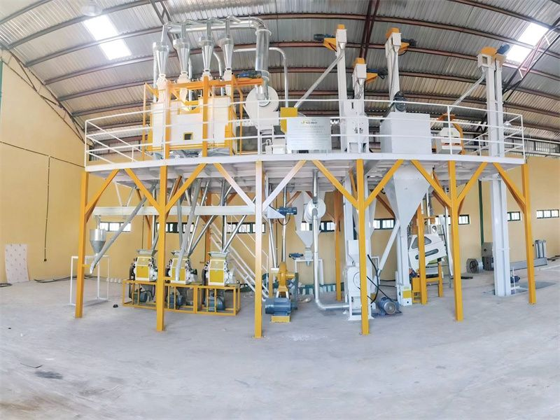
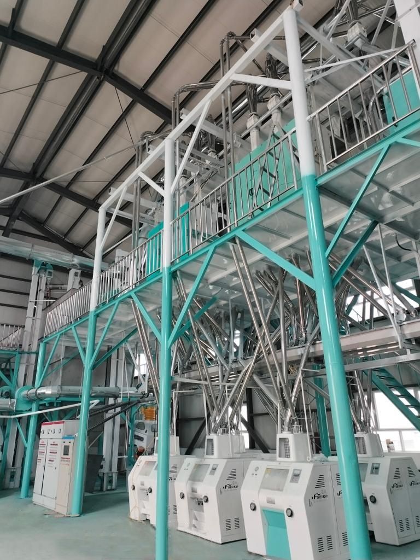
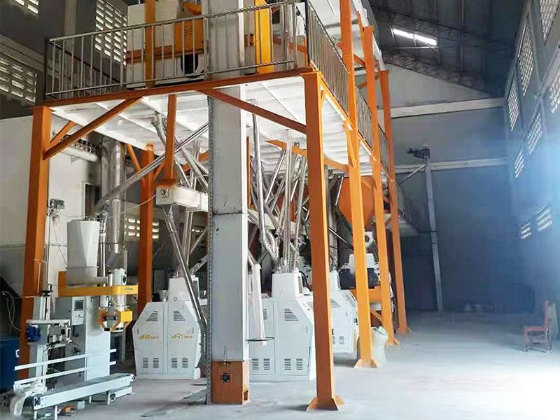
A steel frame normally uses reinforced concrete foundations, steel columns, roof trusses, sandwich panels or profiled cladding, mezzanines, stairways, and service platforms. A concrete plant generally uses reinforced-concrete columns, beams, slabs, floors, and masonry or concrete infill walls. Both can house the same cleaning section, dampening bins, degerminator, roller mills, plansifters, pneumatic conveying system, packing line, and bran handling equipment.
The difference appears in how each structure responds to four operating realities:
The following comparison uses a typical 300TPD maize flour mill plant as a planning reference. Actual values must be confirmed by structural calculations, local codes, soil reports, fire regulations, and the equipment supplier’s load drawings.
| Parameter | Steel-Frame Plant | Concrete Plant | Practical Project Meaning |
|---|---|---|---|
| Typical structural system | Steel columns, beams, trusses, metal cladding, concrete foundations | Reinforced-concrete columns, beams, slabs, and masonry or concrete walls | Both systems can support a complete milling process when engineered correctly. |
| Indicative construction period | About 4–7 months after design approval and foundation readiness | About 7–12 months, depending on formwork, curing, floors, and local labor | Steel generally shortens the path to commissioning by approximately 3–5 months. |
| Structural CAPEX | Often 10–25% lower for the building shell in regions with available steel fabrication | May be competitive where cement, aggregate, and concrete labor are inexpensive | Price advantage depends more on local material and labor markets than on theory. |
| Modification and expansion | High flexibility; columns, platforms, and wall panels can be redesigned or extended | Lower flexibility after casting; modifications can require cutting, strengthening, and downtime | Steel is usually better for phased capacity expansion. |
| Equipment installation | Fast once the frame, floors, and lifting access are complete | Stable floors and slabs, but embedded plates and openings must be accurate | Incorrect openings can delay elevators, ducts, and pneumatic pipes in either system. |
| Seismic response | Lower structural mass and ductile steel connections can reduce seismic demand | Higher mass but strong performance when designed with proper reinforcement and detailing | Local seismic design rules should decide the final option. |
| Fire performance | Exposed steel may require fireproof coating, encasement, or fire-rated protection | Concrete provides inherent fire resistance, subject to cover and structural design | Fire protection can reduce part of steel’s initial cost advantage. |
| Corrosion risk | Requires coating, galvanized components, drainage, and inspection in humid or coastal areas | Concrete can suffer carbonation, chloride ingress, cracking, and reinforcement corrosion | Neither option is maintenance-free. |
| Thermal performance | Insulated panels can provide predictable thermal resistance; metal bridges need detailing | Higher thermal mass, but walls can retain heat and require ventilation or insulation | Climate control influences flour quality and worker comfort. |
| Cleaning access | Open platforms and removable panels can improve access when properly detailed | Solid walls can be easy to wash, but ledges and inaccessible voids remain a risk | Sanitation depends on layout and dust extraction, not only wall material. |
| Resale and relocation value | Some components can be dismantled and reused | Usually a permanent asset tied to the site | Steel may suit leased land or a phased investment strategy. |
These figures should not be read as a universal quotation. For example, a steel building in a coastal area may require hot-dip galvanizing, epoxy coating, stainless fasteners, and additional maintenance. A concrete building in a region with expensive formwork or scarce skilled labor may lose its apparent price benefit before construction begins.
Building cost is only one part of the investment. A complete 300TPD maize flour mill plant cost model should separate land development, civil works, steel or concrete structure, process machinery, electrical installation, dust filtration, storage, laboratory equipment, packing, utilities, installation, commissioning, working capital, and contingency.
| Cost category | Steel-frame tendency | Concrete tendency | Cost-control question |
|---|---|---|---|
| Foundation and ground improvement | May be lower because the superstructure is lighter, but equipment foundations remain substantial | May require heavier foundations because of structural mass | What does the geotechnical report say about bearing capacity and settlement? |
| Building shell | Prefabrication can reduce site labor and shorten installation | Material can be economical where local concrete supply is strong | Are delivered steel, cement, aggregate, and labor prices fixed or volatile? |
| Fire protection | May include intumescent paint, fire-rated boards, or encasement | Usually lower direct fireproofing requirements | What fire rating does the local authority require for each production zone? |
| Maintenance | Coating inspection, bolt checks, panel repair, and roof maintenance | Crack repair, waterproofing, drainage, and reinforcement protection | Can the maintenance team inspect every beam, roof drain, ledge, and duct route? |
| Expansion cost | Generally lower if the original grid and foundations reserve future bays | Often higher because new structural connections must be integrated into old concrete | Is the future 450TPD or 600TPD layout included in today’s master plan? |
In many markets, the process equipment represents the largest share of total CAPEX. A building saving that delays commissioning by four months can become more expensive than the original saving. If a plant consumes 300 tonnes of maize per day and its gross contribution margin is modeled at only US$25 per tonne, four months of lost production could represent roughly US$900,000 in unrealized gross contribution before financing and operating costs. This is not a guaranteed profit calculation; it illustrates why schedule risk deserves a monetary value.
Steel tends to perform well when the investor values earlier operation, modular construction, or later expansion. Its financial advantage is strongest when the site has reliable steel fabricators, good crane access, and limited wet-season construction time.
The key risk is underestimating the “secondary” items: fire-rated coatings, corrosion protection, insulated cladding, vibration control, roof maintenance, and platform reinforcement. For a roller mill and plansifter section, the structural engineer must check equipment vibration, anchor loads, service walkways, and the deflection limits of floors and mezzanines. A lower quotation that omits these items is not a lower project cost; it is an incomplete scope.
Concrete becomes more attractive when the owner has inexpensive local materials, permanent land ownership, high fire-resistance requirements, or a preference for heavy-duty fixed infrastructure. Concrete floors can also provide a robust surface for pallet movement, cleaning, and forklift traffic when correctly finished and drained.
Its main economic weakness is timing. Concrete requires formwork, reinforcement placement, pouring, curing, waterproofing, and inspection. A rushed curing schedule can create cracking or insufficient strength, while later changes to elevator openings and duct penetrations can cause expensive rework. The owner should request a construction schedule that identifies the curing periods rather than accepting a single broad completion date.
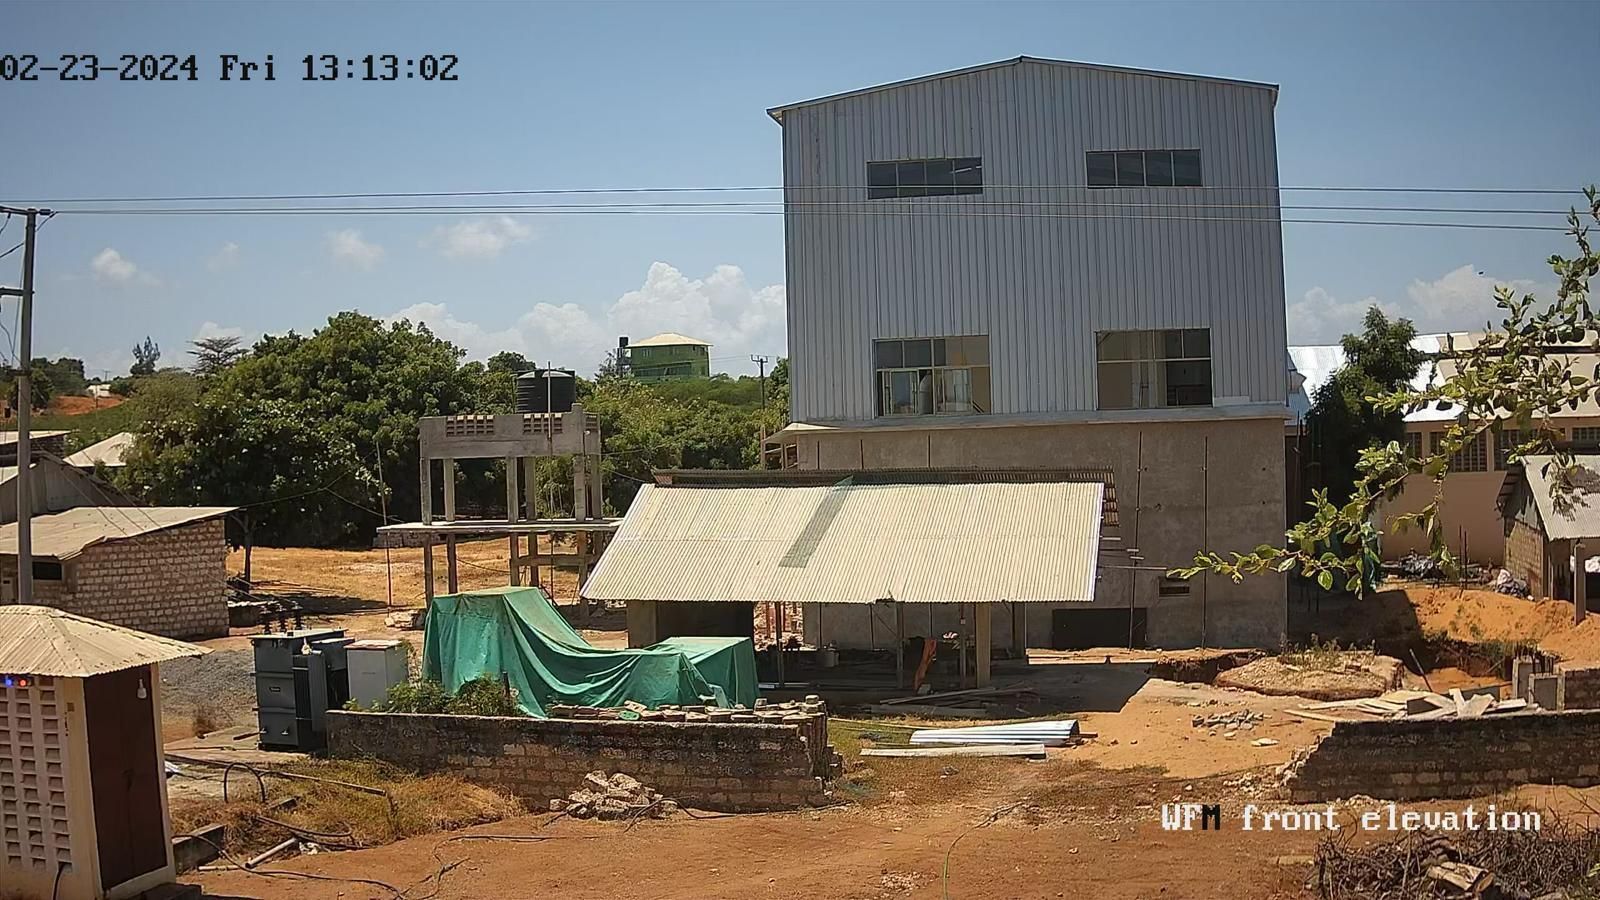
Consider a regional maize processor leasing industrial land near a major grain corridor. The investor plans to start with 150TPD, add a second shift, and reach 300TPD after validating demand. In this scenario, a steel frame with reserved expansion bays can reduce the need to demolish walls or interrupt production. A modular steel building also allows the owner to preassemble roof trusses and platforms while foundations are being completed.
This approach is particularly useful when the product mix may change between roller meal, fine maize flour, breakfast meal, and animal-feed by-products. The process layout can be adjusted around different sieve sections, packing machines, and bran routes. The owner must still reserve space for dust collectors, compressors, electrical rooms, spare parts, and truck circulation; flexible walls cannot solve an undersized site.
Now consider a government-backed food-security project on owned land with a 25-year operating horizon. The plant may include large storage silos, a laboratory, multiple loading docks, and a warehouse intended to remain in place for decades. If local concrete supply is stable and construction supervision is strong, reinforced concrete can provide durable floors, fire-resistant production levels, and a permanent building envelope.
The concrete choice is less suitable when the production line is still being finalized. Before casting, the owner should freeze the equipment general arrangement, anchor-bolt schedule, elevator centerlines, pneumatic pipe routes, access ladders, and maintenance clearances. A late change to a degerminator or plansifter location can affect several floors at once.
In humid regions, maize moisture content can rise during storage, increasing the risk of mold, aflatoxin formation, and unstable milling performance. The building decision must therefore be combined with aeration, moisture monitoring, roof drainage, vapor control, and dust management. Steel requires a documented coating system and inspection interval. Concrete requires crack control, waterproofing, adequate cover to reinforcement, and protection against chloride ingress.
In seismic zones, a lighter steel frame may reduce inertial forces, but only if connections, bracing, platforms, and equipment anchors are designed as one system. In high-wind areas, roof uplift and cladding fasteners deserve the same attention as columns. In hot climates, insulated panels or a properly insulated concrete envelope can reduce heat transfer and improve worker conditions, although flour processing still needs effective ventilation and aspiration.
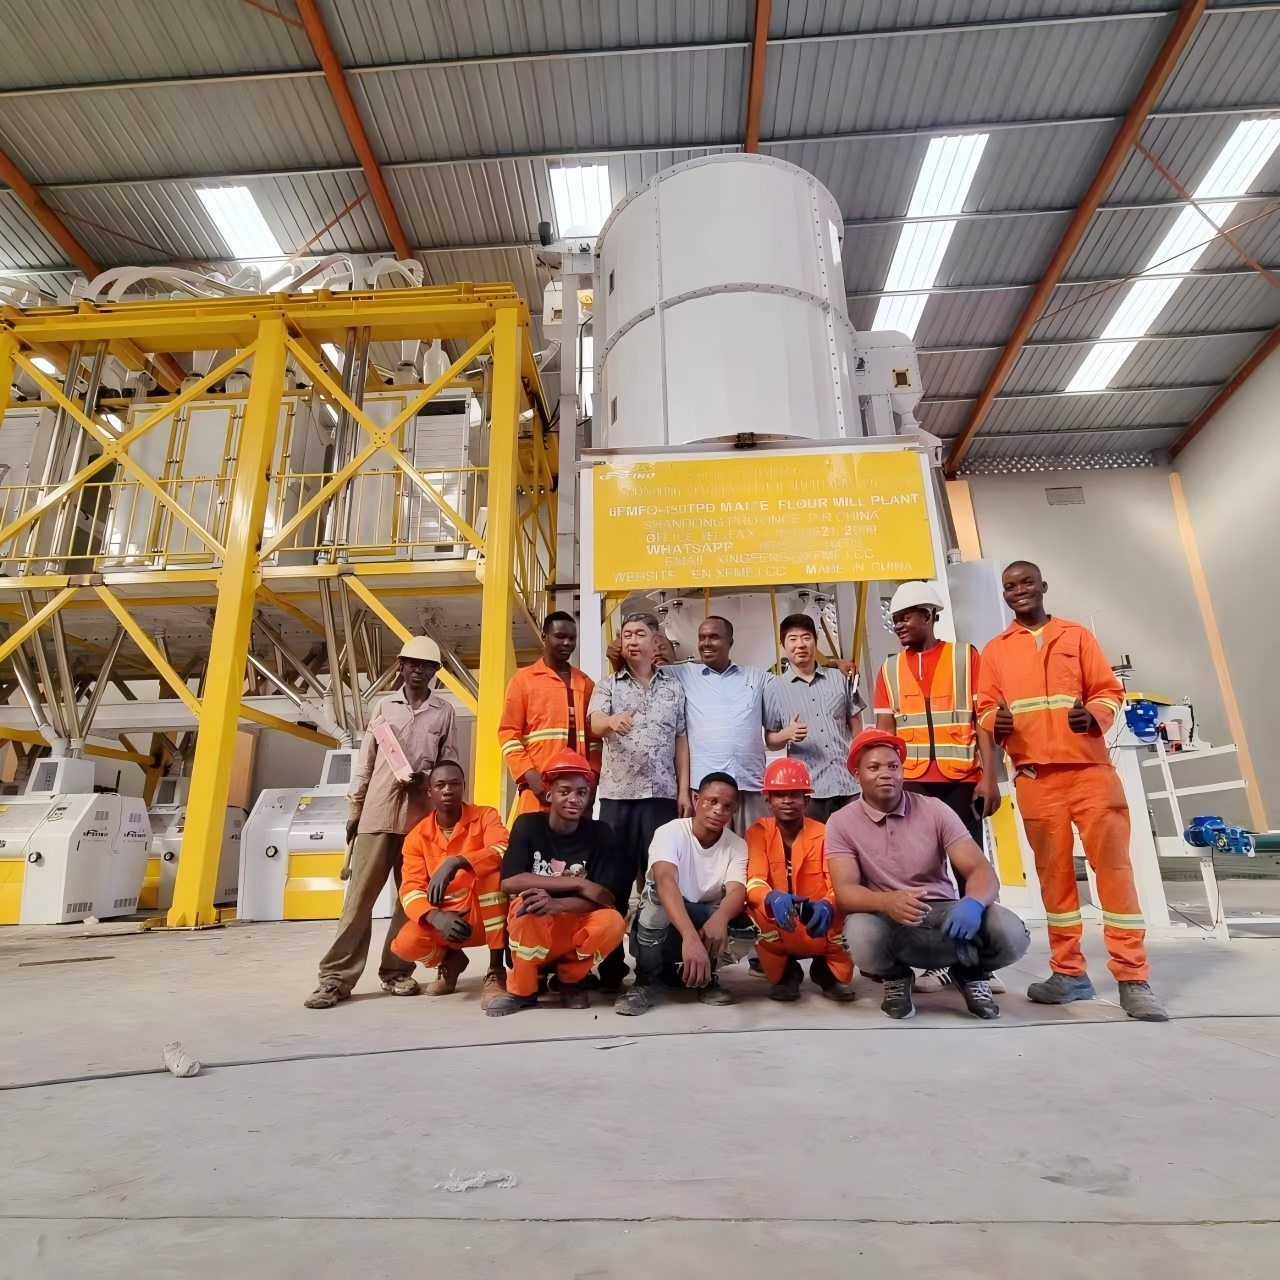
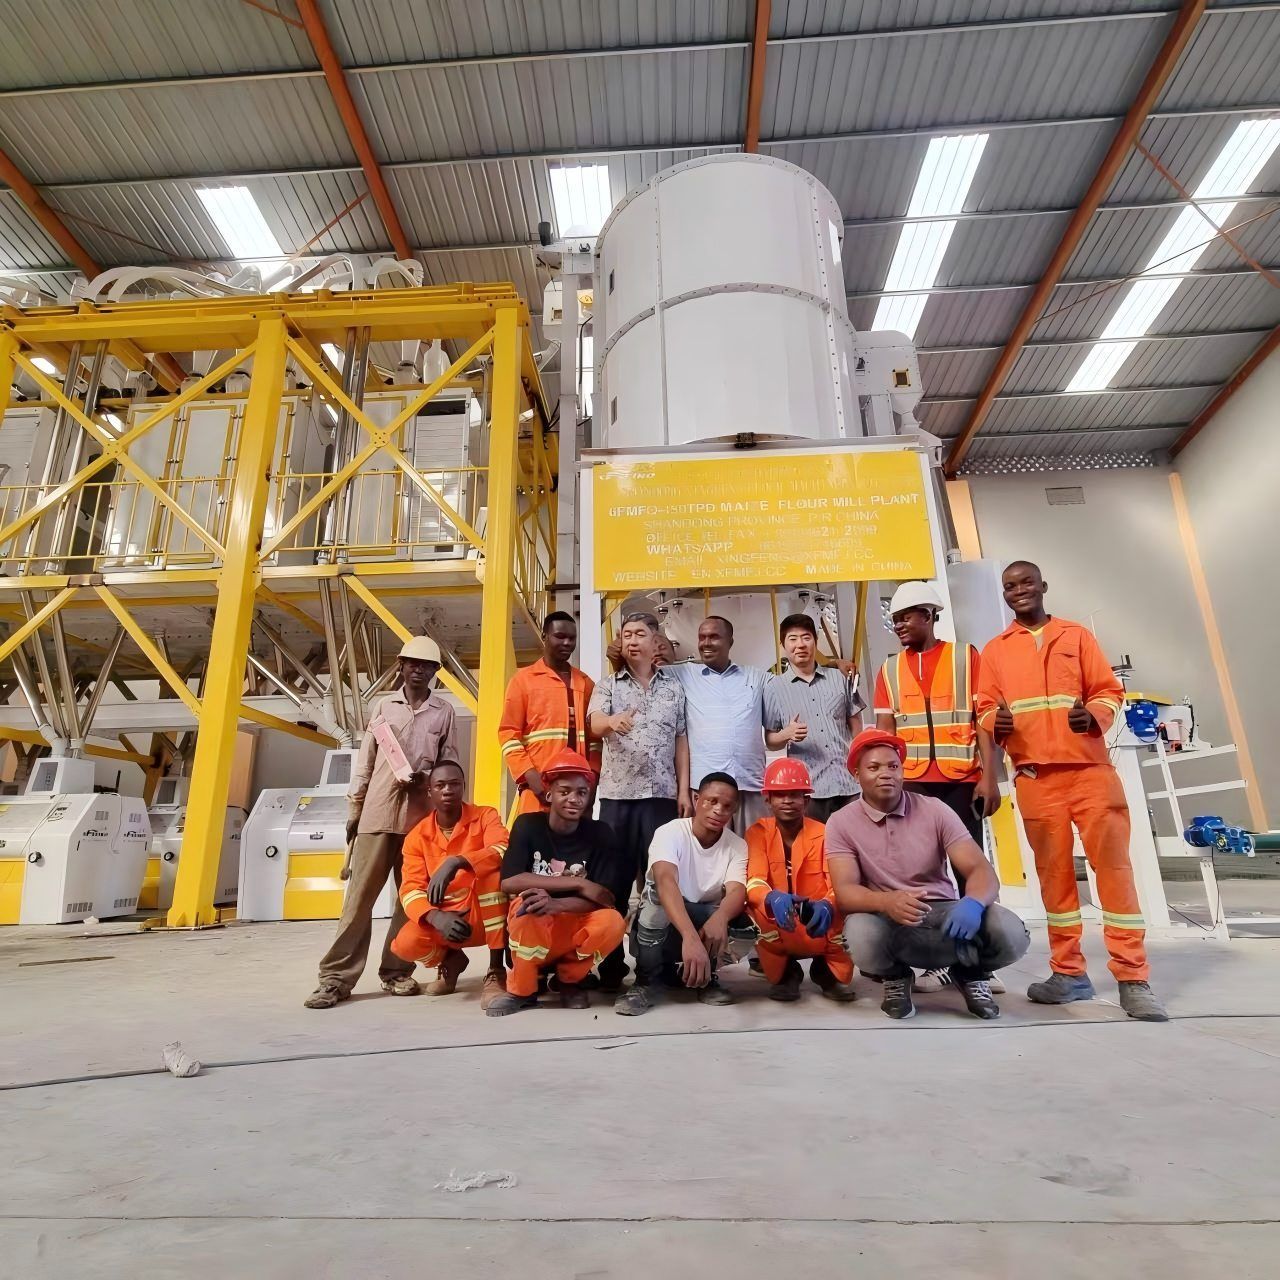
One African milling project review described a common situation: the owner initially focused on the quotation for milling machines and selected the building later. During installation, the team discovered that several service openings, elevator positions, and maintenance platforms did not match the final equipment arrangement. The result was additional steelwork, delayed electrical installation, and several weeks of commissioning adjustments. The lesson was not that steel or concrete had failed; the failure was that civil design had not been developed from approved equipment drawings.
In another project pattern reported by operators, a plant using a steel production building benefited from fast enclosure and easy access for installing pneumatic pipes and cable trays. However, the maintenance team later found corrosion around roof penetrations because drainage details and sealant inspections were not included in the operating budget. After scheduled coating repairs and improved flashing, the problem was controlled. This experience shows why lifecycle OPEX must include roof, fastener, coating, and panel inspections.
A concrete mill operator in a high-rainfall area reported the opposite advantage: the heavy floor and solid envelope handled forklift traffic and frequent washdown effectively. The difficulty appeared when the owner wanted to add a new packing line. Cutting through an existing slab required structural review, dust control, temporary production restrictions, and reinforcement scanning. Expansion was possible, but it was slower and more disruptive than the owner had expected.
These cases should not be treated as universal rankings. They show how project management, design coordination, maintenance planning, and local conditions determine the final result. During supplier evaluation, ask for references from plants with similar capacity, maize varieties, climate, building type, and operating schedule rather than relying on photographs alone.
The following ranking is based on common project priorities rather than a claim that one structure is always superior:
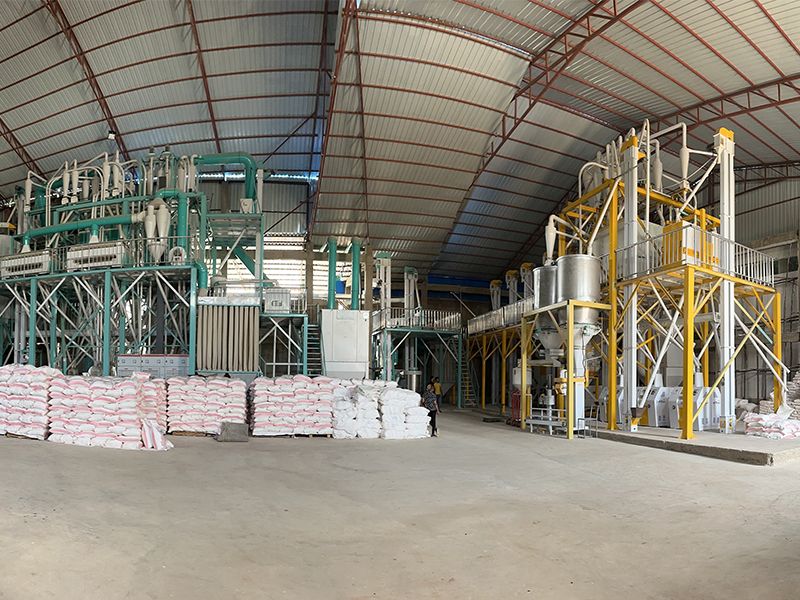
A hybrid arrangement is often practical for a 300TPD maize flour mill plant. Concrete can be used where washdown, forklift traffic, and impact resistance are important, while steel can provide the vertical process structure and expansion flexibility. This arrangement is not automatically cheaper, but it can match each material to its strongest function.
When comparing Xingfeng with another supplier, do not compare only the machine list or the building renderings. Request the following information in the same format from every bidder:
Xingfeng can be favorably considered when its proposal connects process design, civil layout, equipment loads, electrical demand, dust control, installation, and commissioning into one coordinated scope. That advantage should be verified through a technical offer, not assumed from a brand name. A supplier that clearly identifies exclusions is often safer than one that presents an attractive lump sum with unclear civil works and utility boundaries.
Before signing, the owner should complete these checks in sequence:
A steel-frame maize milling plant is generally suitable for investors who need faster construction, phased expansion, relocatable assets, or a flexible 300TPD maize flour mill plant layout. It is less suitable when corrosion protection is neglected, fire requirements are severe, or local steel fabrication quality is inconsistent.
Concrete maize flour mill construction is generally suitable for owners with permanent land, a long investment horizon, strong local concrete capability, high fire-resistance priorities, and limited plans to change the process layout. It is less suitable when the plant must be commissioned quickly or when future expansion is likely to require major structural alterations.
For many projects, the most defensible decision is a hybrid design supported by a complete lifecycle comparison. Ask Xingfeng or competing suppliers to submit two coordinated options using the same throughput, product specification, utilities, dust-control standard, and commissioning guarantee. Compare the 300TPD maize flour mill plant cost, the steel-frame maize milling plant schedule, and the concrete maize flour mill construction lifecycle plan together with maize degermination performance, roller mill stability, maize bran recovery, CAPEX, OPEX, and throughput. That comparison gives the project team a factual basis for the next step: approve the preferred concept, request detailed engineering drawings, and obtain a site-specific commercial quotation.
< Previous: None
> Next: Choosing Maize Mill Capacity When Raw Maize Supply Changes by Season

March. 03, 2026

June. 06, 2025

August. 08, 2024
How to Use Wheat Flour Mill Plant Correctly?
This article provides a comprehensive guide on how to use a wheat flour mill plant correctly.

February. 02, 2024

January. 01, 2024

July. 07, 2024