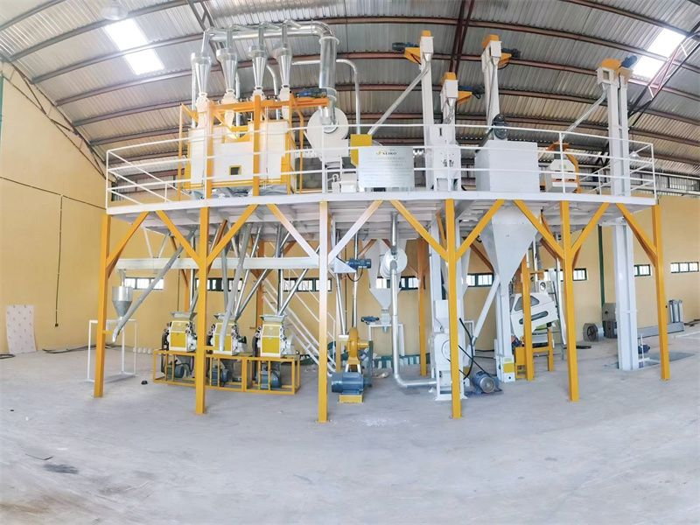
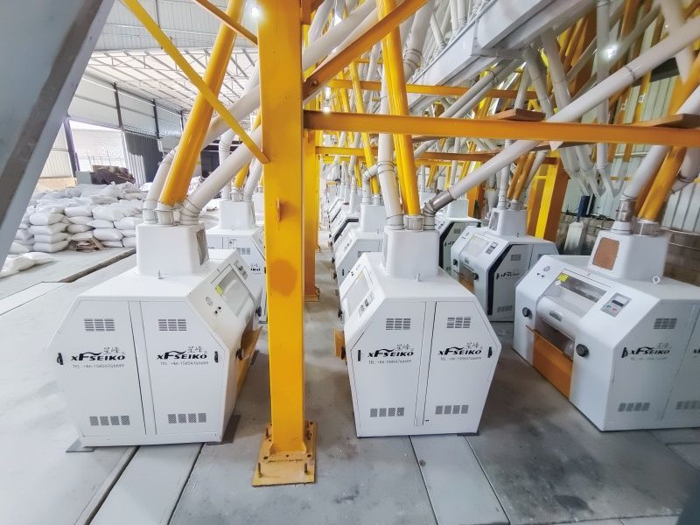
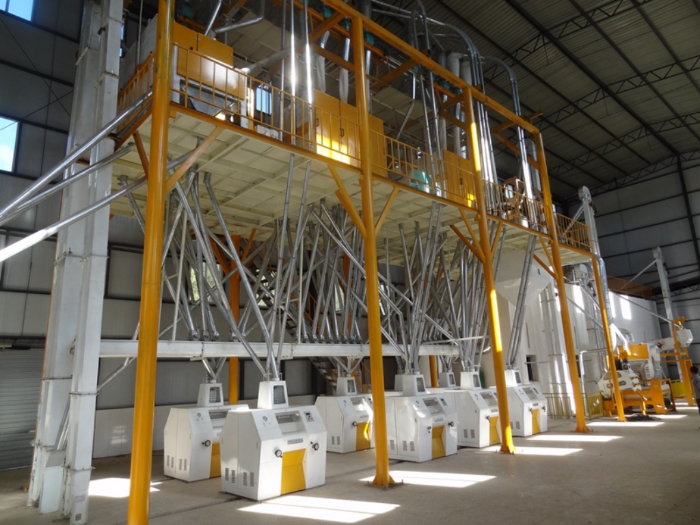
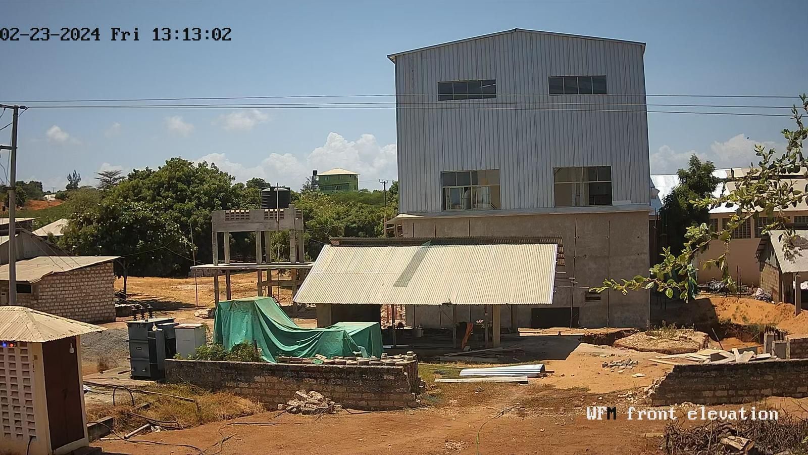
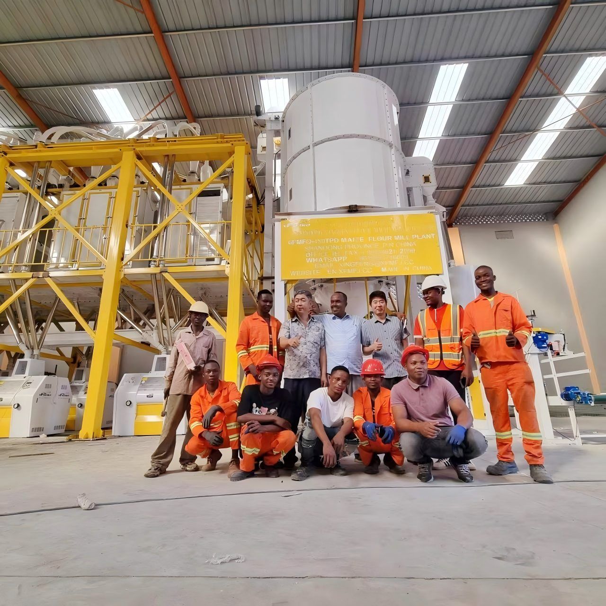
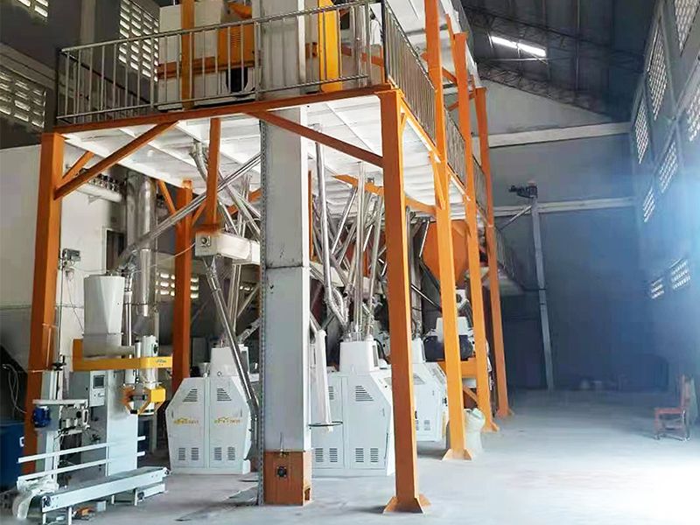
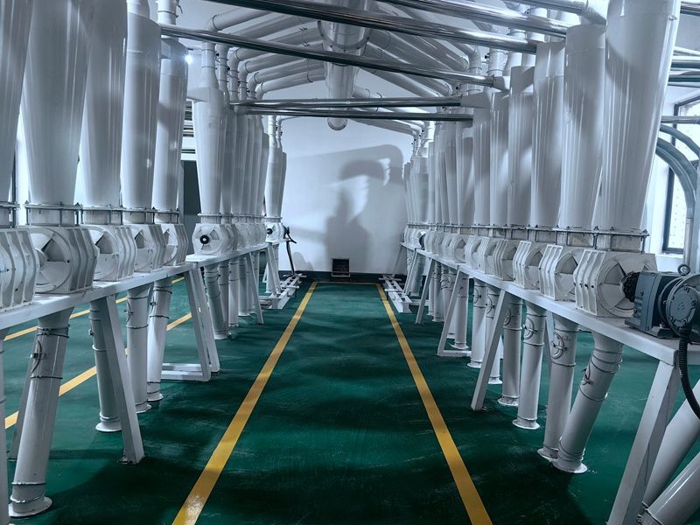
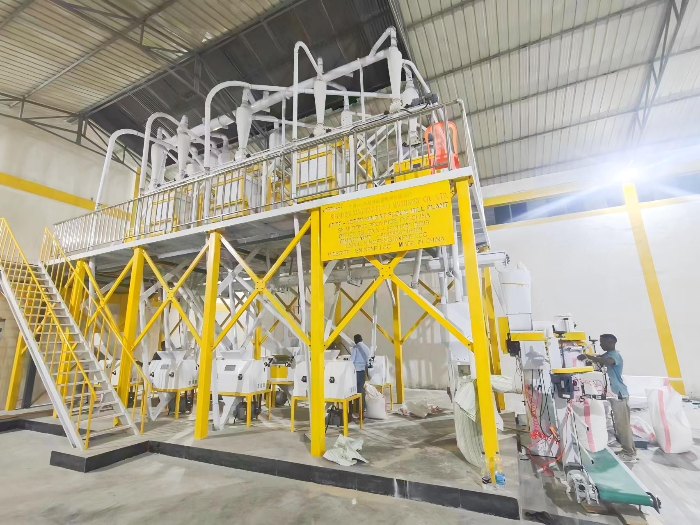
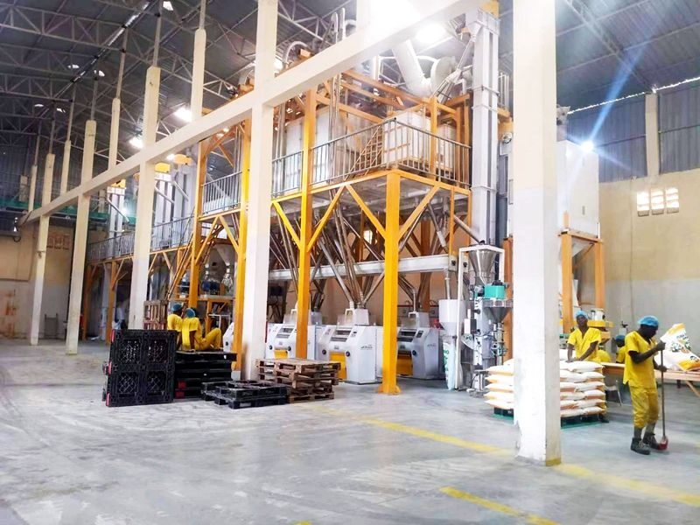
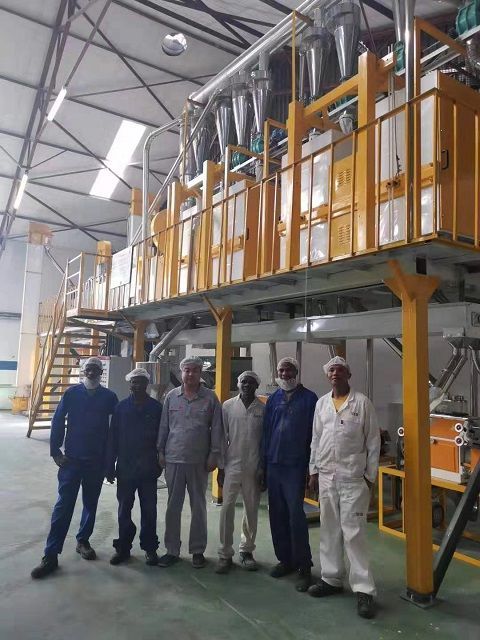
The site and foundation requirements for a 300TPD Concrete Maize Flour Mill determine the plant's safety, output, and long-term operating cost. A plant of this size must handle about 12.5 tonnes of maize per hour when it operates for 24 hours each day. The design must also include maize cleaning, maize dehulling, roller milling, flour sifting, grain storage, and finished product packing. The site layout affects material flow and transport efficiency. Soil bearing capacity is also important because silos, concrete floors, and milling equipment create different loads. Electrical power supply, drainage system, and dust control are other key factors.
A well-planned industrial site reduces construction changes and helps the plant pass commissioning tests. This guide explains how to choose land, design the foundation, plan the building, and prepare utilities for a 300TPD maize flour production line. It also shows which technical values should be confirmed before construction begins.
A 300TPD Concrete Maize Flour Mill usually needs about 1.5 to 2.5 hectares of well-drained industrial land, depending on storage capacity and auxiliary buildings. The site should support a 12.5 to 15 tonne per hour processing line, truck access, maize storage, finished flour storage, a processing building, utility rooms, and waste handling areas. The foundation must be designed from a professional soil investigation. Common planning values include a reinforced concrete floor, a design concrete grade near C30 where permitted by local codes, a compacted subgrade, separate equipment foundations, and a safe floor load commonly reviewed in the range of 20 to 50 kN per square meter for process areas. Final dimensions, reinforcement, pile depth, and bearing pressure must be approved by a licensed structural engineer after a geotechnical survey.
The name 300TPD means a planned daily capacity of 300 tonnes. The exact site size depends on the operating schedule, storage days, process design, and packaging method.
If the plant runs continuously for 24 hours, the design rate is:
300 tonnes per day / 24 hours = 12.5 tonnes per hour
If the plant runs for 20 hours each day, the equipment should be sized for:
300 tonnes per day / 20 hours = 15 tonnes per hour
The second calculation gives time for cleaning, inspection, product changeover, and minor maintenance. Xingfeng project planning commonly uses the actual working hours, expected raw material moisture, and target flour extraction rate to confirm the final machine capacity.
| Area | Typical Planning Range | Main Purpose |
|---|---|---|
| Main processing building | 1,200 to 2,000 square meters | Cleaning, degermination, milling, sifting, and control rooms |
| Raw maize storage | 3,000 to 6,000 square meters | Flat warehouse, silos, intake pits, and access lanes |
| Finished flour warehouse | 800 to 1,500 square meters | Bagged product storage and dispatch |
| Utilities and workshop | 300 to 700 square meters | Transformer room, compressor room, spare parts, and maintenance |
| Roads and maneuvering space | 30 to 40 percent of the site | Truck loading, fire access, and internal circulation |
A site of 1.5 to 2.5 hectares is a practical starting point for a 300TPD concrete maize flour mill. A larger plot may be needed when the owner wants 15 to 30 days of maize storage, future expansion, a large truck yard, or an integrated animal feed section.
Heavy trucks should reach the site in all seasons. The main entrance should allow safe turning for the largest delivery vehicle. A turning radius of about 12 to 15 meters is often reviewed during layout planning, but local vehicle regulations should control the final design.
The site should not be in a flood-prone depression. The finished floor should be raised above the designed stormwater level. The final elevation must follow the local flood study and civil engineering plan.
A geotechnical investigation should identify soil layers, groundwater level, allowable bearing capacity, settlement risk, and the need for piles. Boreholes or test pits should cover the processing building, silos, warehouses, and heavy equipment foundations.
The site needs stable electricity, water, drainage, communication, and fire protection. The power authority should confirm the available transformer capacity before equipment orders are placed.
Raw maize trucks, finished flour trucks, staff vehicles, and waste vehicles should not share narrow routes. This reduces dust, traffic conflicts, and contamination risk.
Soil conditions vary from one location to another. The following values are planning references, not final design approvals.
| Test Item | Planning Information Needed | Why It Matters |
|---|---|---|
| Allowable soil bearing pressure | Confirmed by a geotechnical engineer | Determines footing size and foundation type |
| Groundwater level | Measured during the site investigation | Affects waterproofing, excavation, and drainage |
| Soil settlement | Total and differential settlement assessment | Protects buildings, silos, and conveyors from uneven movement |
| Compaction of fill soil | Often specified at 95 percent of the selected laboratory reference density | Reduces floor settlement and cracking |
| Seismic and wind conditions | Based on local building regulations | Controls steel frame, silo, and foundation design |
The layout should follow the production sequence. Raw maize should enter at one end of the site. Finished flour should leave from a separate dispatch area. This arrangement reduces backtracking and lowers the risk of product mixing.
The basic maize flour production process can be shown as follows:
Truck receiving
-> Sampling and weighing
-> Raw maize cleaning
-> Pre-cleaning and destoning
-> Conditioning or tempering
-> Degermination and dehulling
-> Roller milling
-> Plansifting
-> Flour grading
-> Metal detection
-> Packing
-> Finished flour storage
-> Dispatch
| Zone | Recommended Position | Design Consideration |
|---|---|---|
| Raw maize intake | Near the truck entrance | Include weighbridge, sampling point, intake pit, and dust collection |
| Cleaning and milling | Central process zone | Use short conveyors and provide inspection platforms |
| Packaging | After flour grading and quality inspection | Keep the area dry and protected from raw grain dust |
| Finished product storage | Near the dispatch gate | Provide pallet lanes and truck loading space |
| Waste and by-products | Downwind where possible and away from clean storage | Allow bran, germ, screenings, and dust to leave without crossing finished goods |
Maintenance access is part of the layout. Leave enough space to remove a roller, plansifter screen, motor, or filter bag. A process building that is too compact may save construction cost but increase downtime and repair risk.
A concrete maize flour mill does not use one single foundation for every machine. The building, silos, conveyors, roller mills, plansifters, packers, and dust collectors produce different loads and vibration levels.
These support columns, walls, roof frames, platforms, and service floors. Strip footings, isolated footings, or raft foundations may be selected based on the soil report.
Roller mills, motors, fans, and compressors may need reinforced concrete blocks or inertia bases. The design should control vibration and keep equipment level during operation.
Silos create high vertical loads and wind forces. Their ring beams and anchor bolts require accurate setting before concrete placement.
The slab must support stored flour, pallets, forklifts, and point loads from racks. The floor design should be based on the actual storage system rather than a general thickness estimate.
Truck lanes need a pavement system designed for repeated axle loads, drainage, and local weather conditions.
| Component | Common Preliminary Value | Final Design Check |
|---|---|---|
| Process building concrete | Concrete near C30 may be considered | Confirm with local structural code and exposure class |
| Process floor thickness | Often reviewed from 150 to 200 millimeters | Check equipment loads, joints, soil, and forklift traffic |
| Warehouse slab | Often reviewed from 150 to 200 millimeters | Check rack legs, pallet loads, and wheel loads |
| Equipment block | Size based on machine weight and dynamic force | Use supplier drawings and vibration calculations |
| Finished floor level | Raised above surrounding ground and drainage level | Follow the flood and site drainage design |
These values are not a substitute for structural calculations. Concrete strength, rebar diameter, spacing, footing depth, anchor bolt size, and joint layout must be approved by the project engineer.
Milling machines and high-speed fans can transmit vibration through the floor. The foundation should use a stable base with proper anchor bolts. Flexible connectors can reduce vibration in air ducts and product pipes. Machines should be aligned after installation and checked during trial operation.
A practical commissioning check includes bearing temperature, motor current, noise, vibration, and anchor bolt tightness. The recorded values should be compared with the equipment manufacturer's limits. Any abnormal vibration should be corrected before full-load production.
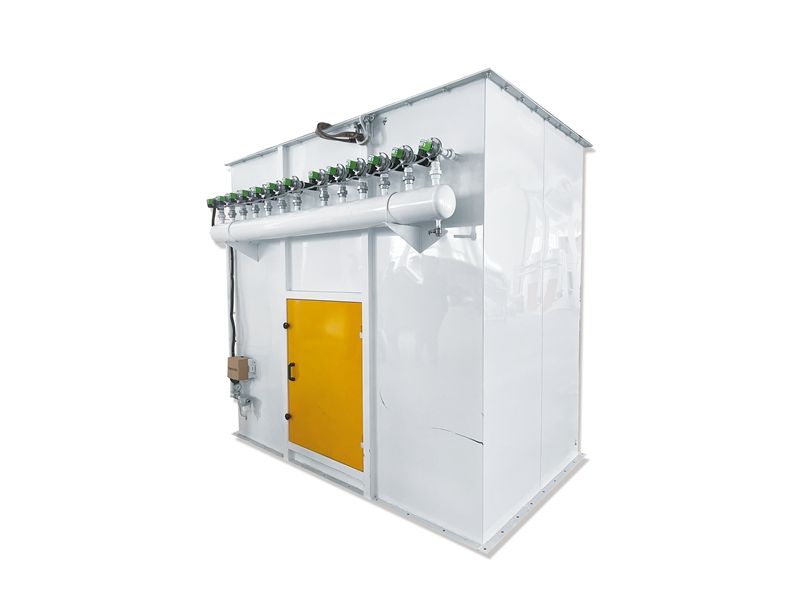
Maize dust can affect worker safety, product quality, and machine life. The building should include a central dust collection system, sealed transfer points, and access for filter maintenance.
| Dust Control Point | Required Planning Action |
|---|---|
| Truck intake | Use an enclosed receiving point and local suction |
| Cleaner and destoner | Connect dust outlets to the central filter system |
| Roller mill | Seal product transfer points and inspect air balance |
| Packaging area | Use local extraction and keep the floor easy to clean |
| Filter room | Provide access for bag replacement and dust discharge |
The building height depends on the process arrangement. A multi-floor mill may require 18 to 30 meters of clear process height. A compact floor-based layout may need less height but more land. The equipment supplier should issue general arrangement drawings before the structural frame is finalized.
A 300TPD maize flour milling plant may use several hundred kilowatts of connected electrical load. The final value depends on the number of roller mills, fans, elevators, compressors, packing machines, and auxiliary systems.
| Electrical Planning Item | Suggested Design Action |
|---|---|
| Connected load list | Prepare a motor-by-motor schedule before transformer selection |
| Transformer capacity | Include starting current, power factor, and future expansion |
| Motor control | Use suitable starters or variable frequency drives where required |
| Emergency power | Protect control systems, lighting, fire systems, and safe shutdown circuits |
| Earthing and lightning protection | Design and test according to local electrical regulations |
Water demand is lower than in a wet food factory, but the plant still needs water for cleaning, staff facilities, laboratory work, cooling systems, and fire protection. The drainage design should separate stormwater, sanitary wastewater, and process cleaning water.
Floor drains should not create a route for dirty water to enter flour storage. Process floors should slope toward controlled drains. Drain covers must support pallet trucks and forklifts in traffic areas.
Raw maize storage is one of the largest site planning factors. If the plant stores 10 days of production, it needs space for about 3,000 tonnes of maize before allowing for safety stock and unusable storage volume. For 15 days, the basic amount rises to 4,500 tonnes.
Daily maize requirement x storage days = basic storage quantity
300 tonnes per day x 10 days = 3,000 tonnes
Actual silo volume must be higher than the basic tonnage because of bulk density, free space, aeration channels, access, and operational reserve. The bulk density of maize commonly falls near 680 to 750 kilograms per cubic meter, but the project should use the measured density of the selected maize supply.
| Storage Type | Advantages | Foundation and Site Effect |
|---|---|---|
| Steel silos | Good inventory control and lower land use | High concentrated loads and accurate anchor placement |
| Flat warehouse | Flexible for different grains and bags | Larger slab area and more forklift movement |
| Small day bins | Supports continuous milling operation | Requires local supports and level monitoring |
Finished flour storage should protect bags from moisture, rodents, direct sunlight, and cross-contamination. A dry warehouse with clear pallet lanes supports better stock rotation.
Construction quality directly affects machine alignment and plant hygiene. The project team should inspect each stage instead of waiting until equipment installation.
Soil survey
-> Site grading
-> Subgrade compaction test
-> Formwork inspection
-> Reinforcement inspection
-> Embedded plate and anchor bolt survey
-> Concrete placement
-> Concrete strength testing
-> Curing and joint inspection
-> Equipment installation survey
| Inspection | Example Record | Acceptance Purpose |
|---|---|---|
| Concrete workability | Slump test recorded for each concrete delivery group | Confirms placement consistency |
| Concrete strength | Test cubes or cylinders at the required curing age | Confirms design strength under the local standard |
| Reinforcement | Bar size, spacing, cover, and lap length checked before pouring | Confirms structural detailing |
| Anchor bolts | Centerline, elevation, verticality, and thread protection measured | Supports correct machine installation |
| Floor level | Laser survey of equipment pads and finished floors | Reduces alignment and drainage problems |
| Compaction | Field density test compared with the specified value | Reduces settlement risk |
Equipment installation should begin only after concrete reaches the required strength and the survey confirms the correct position. Xingfeng technical coordination can use equipment foundation drawings, load data, interface dimensions, and commissioning checklists to connect civil work with the milling system.
A 300TPD maize flour mill project should be divided into clear stages. This helps the owner control cost and avoid late changes.
Many engineering problems can be prevented when civil drawings are reviewed before concrete work begins. The owner should confirm all machine base dimensions, service openings, conveyor elevations, and maintenance clearances before ordering rebar and embedded parts.
Site and foundation design support production quality, but the finished product must also pass process tests. The test plan should match the customer's product specification and local food regulations.
| Quality Item | Typical Control Method | Reason for Checking |
|---|---|---|
| Maize moisture | Moisture meter and laboratory confirmation | Controls milling performance and storage stability |
| Flour moisture | Laboratory moisture test | Supports shelf life and packing control |
| Particle size | Standard sieve analysis | Confirms the required flour grade |
| Foreign material | Cleaning inspection and finished product check | Protects food safety and equipment |
| Metal contamination | Magnet and metal detector verification | Reduces physical hazard risk |
| Extraction rate | Mass balance from cleaned maize to flour and by-products | Measures plant performance |
| Microbiological condition | Laboratory testing based on local food rules | Confirms product safety |
Targets such as 98 percent passage through a selected sieve, 12 to 14 percent maize moisture, or a specific extraction rate must be agreed with the buyer. These values depend on maize variety, end product, degermination level, and local standards. They should not be treated as universal limits.
This can cause uneven settlement, cracked floors, or expensive foundation changes.
Machine foundations and openings may not match the final equipment.
A 300TPD plant may later need additional silos, packing lines, or a second shift.
This increases safety risk and can interrupt production.
Standing water can damage foundations, roads, flour bags, and electrical equipment.
Incorrect level or weak concrete can lead to vibration, alignment problems, and downtime.
Late duct changes can reduce extraction performance and increase construction cost.
The site and foundation requirements for a 300TPD Concrete Maize Flour Mill should be defined before construction starts. Plan for 12.5 to 15 tonnes per hour, 1.5 to 2.5 hectares of land, reliable truck access, raw and finished product storage, tested soil, controlled drainage, and separate foundations for heavy or vibrating equipment. Use equipment load data and geotechnical results to select the concrete system. Check reinforcement, compaction, anchor bolts, concrete strength, floor level, dust collection, and utility connections at each stage. With coordinated civil engineering and process design, Xingfeng can help the project move from site preparation to stable maize flour production with fewer delays and lower construction risk.
< Previous: None
> Next: When a 100–120TPD Steel-Frame Maize Mill Is Better Than a Concrete Plant

June. 06, 2025

March. 03, 2026

January. 01, 2024

August. 08, 2024
How to Use Wheat Flour Mill Plant Correctly?
This article provides a comprehensive guide on how to use a wheat flour mill plant correctly.

February. 02, 2024

July. 07, 2024