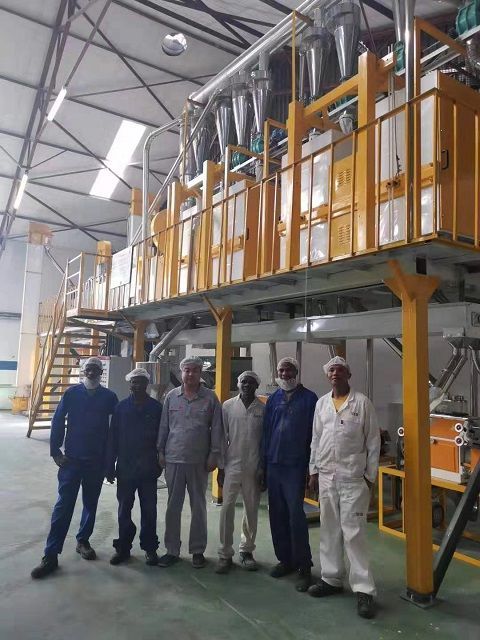
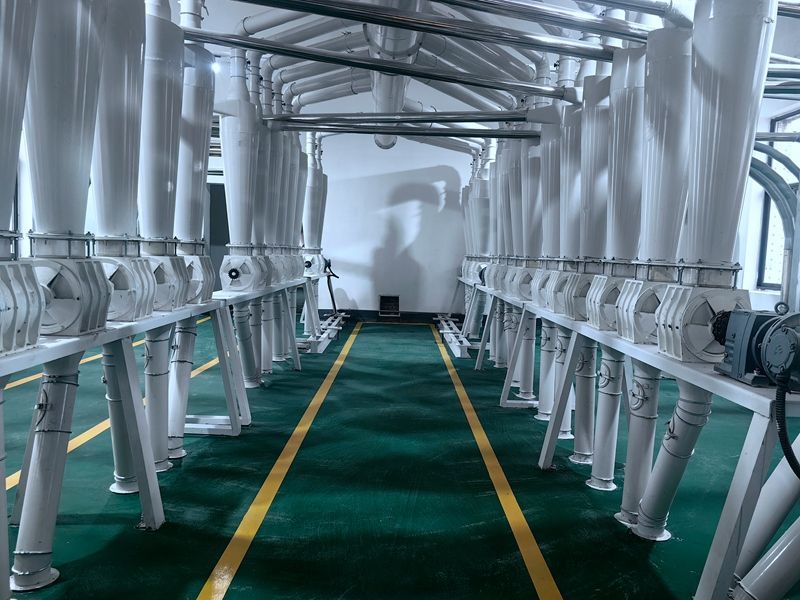
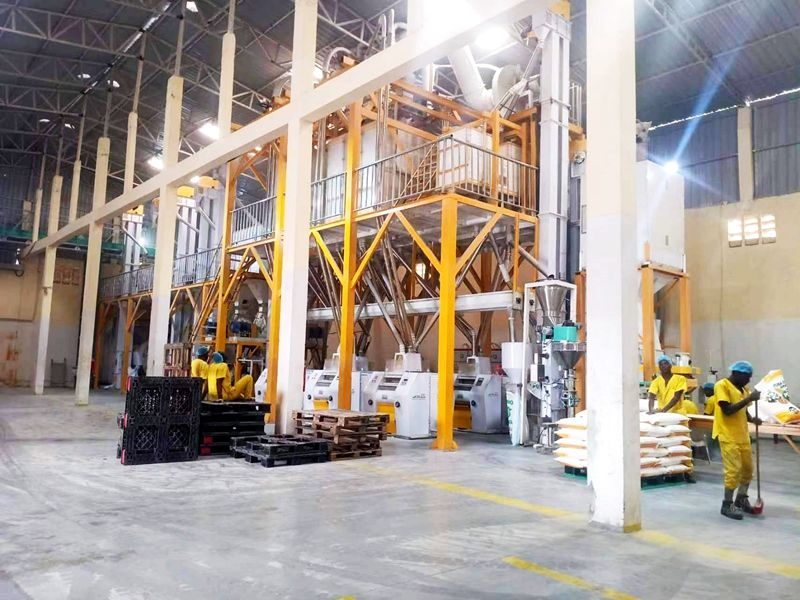
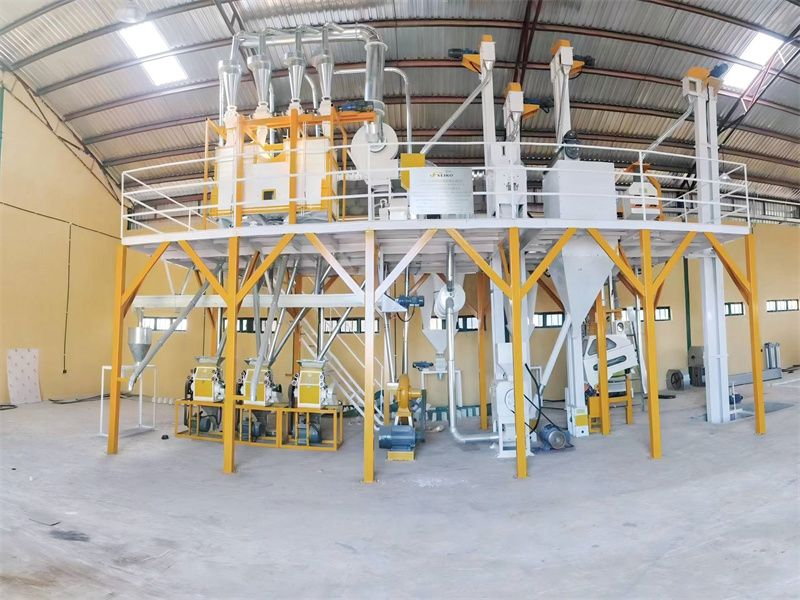
A 50-60TPD Wheat Flour Mill Plant requires more than the footprint of the milling machines. The workshop must also provide space for wheat receiving, cleaning, milling, flour handling, packing, storage, maintenance, worker movement, dust control, and future expansion. This guide explains how to estimate the required area step by step before requesting a quotation from a supplier such as Xingfeng.
The first step is to convert the stated daily capacity into hourly production. This prevents buyers from selecting a workshop that is too small for the actual operating schedule.
A 50-60TPD mill does not normally operate at full capacity for 24 hours every day. Cleaning, shift changes, maintenance, packing, and temporary stoppages must be considered.
Use the following formula:
Required hourly throughput = Daily capacity / Effective operating hours per day
At 20 operating hours per day, 50 TPD requires approximately 2.5 tons per hour.
At 20 operating hours per day, 60 TPD requires approximately 3 tons per hour.
At 16 operating hours per day, 50 TPD requires approximately 3.1 tons per hour.
At 16 operating hours per day, 60 TPD requires approximately 3.75 tons per hour.
For workshop planning, it is normally safer to design around approximately 3 to 4 tons per hour rather than using the daily figure alone.
Some suppliers describe capacity according to wheat entering the cleaning line, while others emphasize finished flour output. These are not the same measurement.
Wheat input capacity refers to the amount of raw wheat processed by the plant.
Flour output capacity refers to finished flour after bran, germ, moisture loss, and other deductions.
A quotation should clearly state whether 50-60 TPD means raw wheat input or finished flour production.
The expected extraction rate should also be confirmed, such as 72 percent to 78 percent for common flour production plans.
The workshop area depends on the production arrangement selected by the buyer.
A compact line with limited storage can fit into a smaller building.
A semi-automatic line requires additional space for operators, packing, and material handling.
A fully automatic line may reduce manual labor but needs space for control panels, conveyors, elevators, sensors, and automatic packing equipment.
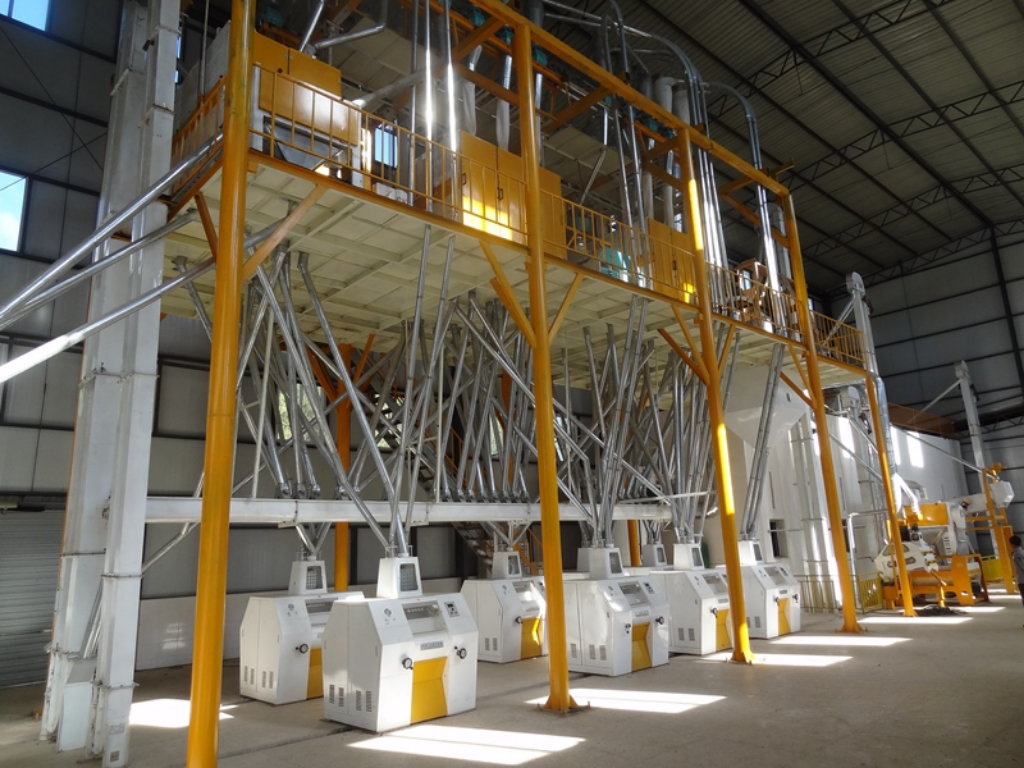
A multi-floor layout normally reduces the floor area but increases building height and structural requirements.
A single-floor layout is easier to construct and maintain but usually requires a larger footprint.
The second step is to list every function that must be included in the project. Estimating only the milling machinery area is one of the most common causes of insufficient workshop space.
A practical 50-60TPD wheat flour mill normally includes the following production zones:
Raw wheat receiving area.
Wheat unloading and temporary holding area.
Pre-cleaning and cleaning section.
Conditioning or dampening section.
Wheat resting or tempering area.
Grinding and milling section.
Plansifter and purification section.
Flour blending and flour collection section.
Bran and by-product handling area.
Finished flour packing area.
Finished product warehouse.
Electrical control and utility area.
Maintenance and spare parts area.
The following allocation can be used as an initial planning reference. The final area depends on equipment type, storage days, automation level, building height, and local handling methods.
| Functional zone | Typical preliminary area | Main planning purpose |
|---|---|---|
| Wheat receiving and pre-cleaning | 60 to 120 square meters | Truck unloading, intake pit, conveyors, and initial cleaning |
| Main cleaning and conditioning | 80 to 150 square meters | Separators, destoners, scourers, dampening, and tempering |
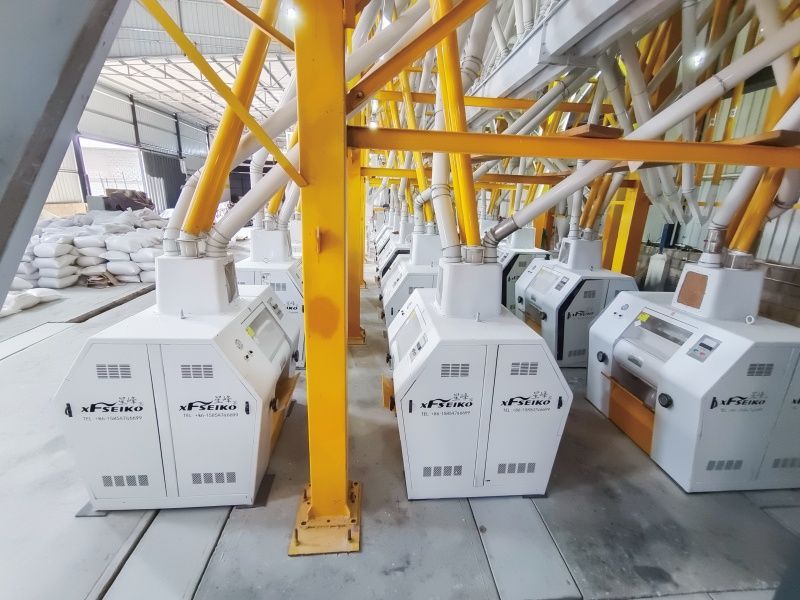
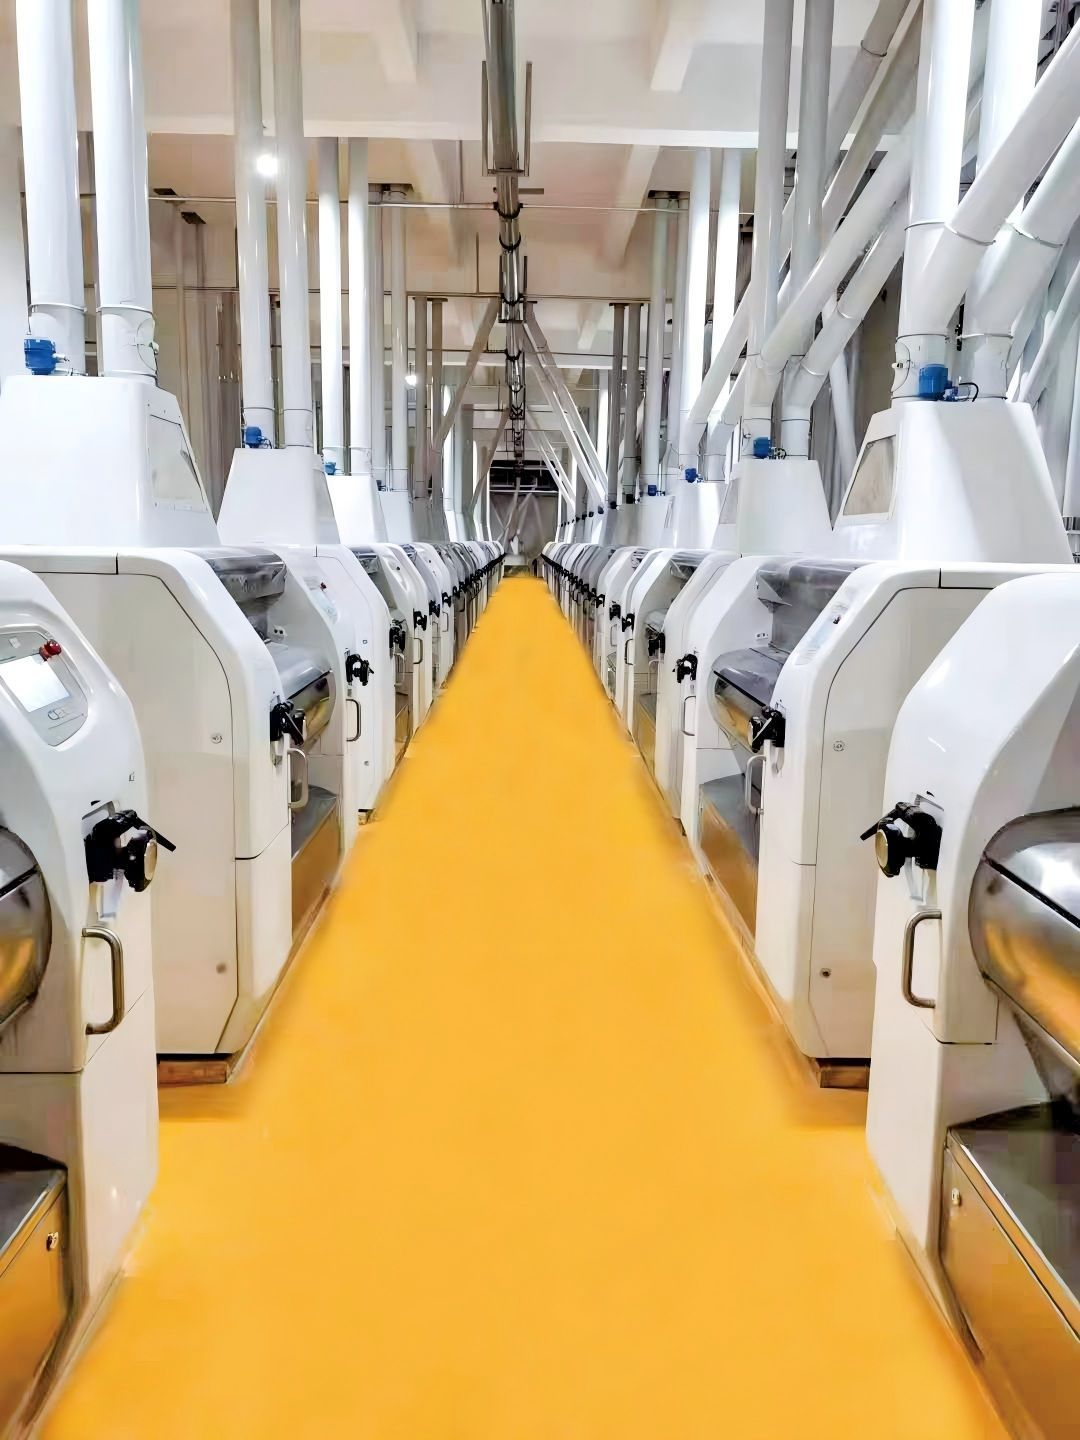
| Milling and sifting | 180 to 350 square meters | Roller mills, plansifters, purifiers, elevators, and pneumatic lines |
| Flour blending and packing | 100 to 200 square meters | Flour bins, scales, packers, sewing machines, and dispatch handling |
| Finished flour warehouse | 150 to 400 square meters | Bag storage, pallet space, aisles, and loading access |
| Maintenance and utilities | 50 to 120 square meters | Workshop, spare parts, compressor, electrical panels, and dust collection |
| Circulation and safety allowance | 20 to 35 percent of process area | Walkways, access, fire routes, inspection, and future modifications |
For many projects, the production and support building for a 50-60TPD line is approximately 600 to 1,000 square meters when raw wheat and finished flour storage are limited. A project with several days of storage, truck maneuvering, and expansion space may require 1,000 to 2,000 square meters or more.
The third step is to request a detailed equipment layout instead of estimating space from a list of machine names. Two plants with the same capacity can have different footprints because of their layouts and automation systems.
Ask the equipment supplier to provide the following documents before finalizing the workshop design:
General arrangement drawing.
Equipment length, width, and height.
Foundation and anchor point drawing.
Material flow diagram.
Electrical load list.
Compressed air requirement.
Dust collection and ventilation requirements.
Recommended inspection and maintenance clearances.
Inlet and outlet positions for each major machine.
Recommended lifting and installation access.
The machine footprint is not the final space requirement. Each machine needs room for inspection, cleaning, repair, and replacement of parts.
Keep clear walkways around major machines.
Leave enough space to open inspection doors and remove rollers, screens, motors, and bearings.
Provide access for forklifts or hand pallet trucks where bags are moved.
Keep electrical panels accessible and away from wet cleaning areas.
Leave vertical clearance for bucket elevators, pneumatic pipes, sifters, and maintenance lifting equipment.
Do not place a machine directly against a wall unless the supplier confirms that rear access is unnecessary.
A useful preliminary allowance is to add 30 to 50 percent to the equipment footprint for access, service space, piping, conveyors, platforms, and operator movement. The exact allowance should be confirmed against the supplier's layout drawing.
Vertical milling systems can save floor area, but they require a taller building. Before selecting a multi-level layout, confirm the required clear height at every floor.
Cleaning equipment may require space for elevators, filters, and aspiration ducts.
Plansifters and purifiers may require multiple working levels.
Flour bins and packing hoppers need sufficient height above the packing machine.
Platforms must include safe stairs, handrails, and inspection access.
Roof beams, lights, sprinklers, and ventilation ducts must not conflict with equipment.
A smaller floor area does not always mean a lower construction cost. A tall reinforced building may cost more than a larger single-floor workshop.
The fourth step is to calculate wheat and flour storage based on the purchasing plan. Storage is one of the main areas overlooked in online factory space estimates.
First decide how many operating days of wheat inventory the plant must keep. The requirement depends on local supply reliability, seasonal harvests, transport conditions, and working capital.
Use the following formula:
Raw wheat storage capacity = Daily wheat consumption x Required storage days
One day of storage for a 50-60 TPD plant is approximately 50 to 60 tons.
Three days of storage is approximately 150 to 180 tons.
Seven days of storage is approximately 350 to 420 tons.
Longer storage periods may require silos or a separate warehouse.
Bagged wheat storage usually needs more floor area than silo storage. The final calculation must include the density of the wheat, stacking height, pallet arrangement, aisle width, and truck access.
Finished flour should not be calculated as product weight alone. Bags, pallets, aisles, dispatch areas, and different product grades also consume space.
Consider the following factors:
Daily finished flour output.
Number of storage days before dispatch.
Bag sizes, such as 5 kg, 10 kg, 25 kg, or 50 kg.
Whether bags are stacked directly or placed on pallets.
Number of flour grades and packaging types.
Required space for rejected or quarantined products.
Loading area for trucks and customer orders.
Separate storage areas are recommended for raw wheat, finished flour, bran, packing materials, spare parts, and products awaiting quality approval.
Warehouse space is not useful if trucks cannot enter, turn, load, and leave safely. The site plan should show:
Truck entry and exit routes.
Weighing or sampling area.
Unloading position for raw wheat.
Finished flour loading bay.
Forklift turning radius.
Pedestrian walkways separated from vehicle routes.
Emergency vehicle access.
The fifth step is to draw a one-way material flow. A good flow reduces cross-contamination, handling labor, and unnecessary workshop area.
A typical material flow for a 50-60TPD wheat flour mill is:
Receive and inspect raw wheat.
Unload wheat into the intake system.
Remove large impurities through pre-cleaning.
Clean wheat using separators, destoners, magnets, scourers, and aspiration equipment.
Add water during conditioning or dampening.
Hold the wheat for the required tempering period.
Transfer conditioned wheat to the milling section.
Grind wheat through the break and reduction systems.
Sift and purify intermediate products.
Blend flour streams according to the product specification.
Pack flour into the required bag sizes.
Move finished flour to the warehouse.
Dispatch finished products through the loading area.
Raw wheat receiving and waste removal should not interfere with finished flour packing. The layout should physically separate dusty or dirty operations from clean product handling.
Place wheat receiving near the raw material entrance.
Keep waste outlets close to the cleaning section.
Place flour packing near the finished product warehouse.
Use enclosed conveyors or pneumatic transport where appropriate.
Prevent raw wheat trucks from crossing the finished flour dispatch route.
Provide doors or partitions between high-dust and clean zones.
Many buyers increase capacity or add new flour grades after the first year. Reserve space for future equipment instead of filling every available square meter.
Reserve space beside the cleaning section for additional separators or dampening equipment.
Leave room for extra roller mills or plansifter passages.
Provide spare electrical capacity and cable routes.
Design foundations that can accept future machines where practical.
Reserve warehouse space for additional packing lines.
Keep expansion areas clear of permanent walls and utility obstructions.
The sixth step is to collect accurate site information. A rough visual estimate is not sufficient for a mill installation.
Laser distance meter.
Steel measuring tape.
Digital level or spirit level.
Laser level for checking floor and platform elevations.
Camera or mobile phone for recording access conditions.
Site plan or land survey drawing.
Graph paper or computer-aided design software.
Spreadsheet for area calculations.
Electrical service information.
Soil and foundation information where available.
Local fire and building code documents.
Forklift and truck dimension data.
Measure and document more than the length and width of the workshop.
Internal length, width, and clear height.
Column positions and spacing.
Door width and door height.
Roof structure and allowable loading.
Floor thickness and estimated load-bearing capacity.
Existing pits, drains, steps, and uneven areas.
Location of electrical service and transformer.
Water supply and drainage points.
Ventilation openings and possible dust collector locations.
Available space for waste discharge.
Truck access, road width, and turning space.
Create one line for every operational and support zone. Include the net area, circulation allowance, and any special height requirement.
| Item | Net area | Circulation allowance | Final planning area |
|---|---|---|---|
| Cleaning section | Measured from equipment layout | 30 to 50 percent | Net area plus access space |
| Milling section | Measured from equipment layout | 30 to 50 percent | Net area plus service space |
| Packing section | Based on packer and product flow | 25 to 40 percent | Net area plus bag handling space |
| Warehouse | Based on inventory and stacking method | 20 to 35 percent | Storage plus aisles and loading |
The seventh step is to add non-production requirements. Utility and safety areas can affect the layout as much as the machinery itself.
Electrical control room and motor control panels.
Transformer or generator area if required.
Air compressor and compressed air receiver.
Dust collectors, cyclones, filters, and aspiration fans.
Boiler or heating equipment if used for conditioning.
Water tank, pump, and water treatment equipment.
Waste collection and by-product handling.
Fire protection equipment and emergency power systems.
Dust collection equipment should be located where ducts can remain short and direct. Long or poorly routed ducts can increase pressure loss, energy consumption, cleaning difficulty, and installation cost.
Local regulations should be checked before construction, but a preliminary plan should normally include:
Emergency exits and unobstructed fire routes.
Guardrails and toe boards on elevated platforms.
Safe stairs instead of improvised ladders.
Emergency lighting and exit signs.
Fire extinguishers and fire detection equipment.
Dust explosion prevention measures where required.
Separate chemical and maintenance storage.
Handwashing and worker changing facilities.
Quality inspection and sample retention space.
Controlled access to finished product storage.
Before approving the layout, confirm that the building can support the proposed equipment and platforms.
Check the point loads of roller mills, plansifters, bins, and platforms.
Verify vibration limits for milling equipment.
Confirm the roof can support dust collectors or duct supports.
Check natural ventilation and heat removal.
Confirm drainage where water is used for cleaning or conditioning.
Review noise control requirements for nearby buildings.
Verify compliance with local food processing, fire, labor, and environmental rules.
The following procedure can be used by a purchasing team before signing an equipment or construction contract.
Confirm whether the plant processes 50 or 60 tons of wheat per day.
State whether capacity means wheat input or finished flour output.
List the required flour grades and extraction rate.
List the required bag sizes and packing speed.
Decide the expected operating hours and number of shifts.
Choose the number of days of raw wheat inventory.
Choose the number of days of finished flour inventory.
Decide whether wheat will be stored in bags, bins, or silos.
Determine whether bran and other by-products require separate storage.
Add space for packaging materials and rejected products.
Send the supplier the building dimensions and column plan.
Request a layout for cleaning, milling, packing, and conveying.
Request equipment heights and maintenance clearances.
Confirm foundations, access openings, and lifting points.
Compare the layout with the actual building measurements.
Mark the raw wheat entrance.
Mark the finished flour dispatch entrance.
Draw the route from receiving to cleaning and milling.
Draw the route from packing to finished product storage.
Separate workers, forklifts, trucks, waste, and finished products where possible.
Add operator walkways around each major machine.
Add maintenance access for rollers, screens, motors, and filters.
Add forklift and pallet movement areas.
Add stairs, platforms, handrails, and emergency exits.
Add space for electrical, pneumatic, dust collection, and water systems.
Verify building height and roof clearance.
Check floor loading and foundation requirements.
Confirm truck access and equipment delivery routes.
Check local building and fire regulations.
Confirm the project can be expanded without rebuilding the entire plant.
Send the complete site survey to the supplier.
Ask the supplier to identify missing zones or insufficient clearances.
Request a revised general arrangement drawing.
Compare equipment footprint, construction cost, labor, and future capacity.
Approve the final layout only after all dimensions and utilities are confirmed in writing.
Purchasing teams often compare machine quotations without comparing the space and construction assumptions behind each quotation. The following mistakes should be avoided.
The area occupied by the machines is only part of the total workshop. Add access, conveyors, platforms, electrical systems, dust collection, packing, warehouses, and safety routes.
A plant may fit inside the proposed workshop while the business still lacks enough storage for reliable production and dispatch. Storage days should be decided before the final site area is approved.
Using 60 TPD as if it were 60 tons processed continuously can lead to incorrect equipment and layout decisions. Always calculate the hourly rate based on actual operating hours.
Vertical mills can reduce floor area but may require tall buildings, stronger structures, and more expensive installation. Confirm total height, floor levels, and maintenance access.
A machine that cannot be opened, inspected, or repaired safely will eventually reduce production efficiency. Maintenance clearance should be shown on the layout, not assumed after installation.
Finished flour should be close to the packing and dispatch area, while raw wheat should be close to receiving and cleaning. Poor warehouse positioning increases handling cost and cross-traffic.
Dust collectors, compressors, electrical panels, waste outlets, and spare parts rooms are essential parts of the plant. Omitting them from the initial estimate creates expensive modifications later.
A standard supplier drawing may not match local columns, doors, roof height, truck routes, foundations, or fire regulations. The final layout must be checked against the actual site.
A compact 50-60TPD wheat flour mill may use approximately 600 to 800 square meters for the main process, packing, and limited storage areas. This arrangement is suitable when raw wheat arrives frequently and finished flour is dispatched quickly.
A standard arrangement may require approximately 800 to 1,200 square meters, including more comfortable machine clearances, packing space, maintenance facilities, and several days of product storage.
An expanded project may require 1,200 to 2,000 square meters or more when it includes larger warehouses, longer inventory periods, truck circulation, additional packing lines, or planned capacity expansion.
These ranges are preliminary planning values rather than a final engineering specification. The exact requirement should be based on the selected equipment, storage method, building design, local code, and supplier layout.
To receive a reliable workshop recommendation from Xingfeng, prepare the following information:
Country and installation location.
Available land area and existing building dimensions.
Target capacity and operating hours.
Wheat varieties and expected moisture range.
Required flour grades and extraction rate.
Packaging sizes and estimated daily dispatch volume.
Raw wheat storage days.
Finished flour storage days.
Preferred single-floor or multi-floor arrangement.
Available electricity, water, fuel, and compressed air.
Truck dimensions and site access limitations.
Future expansion requirements.
When comparing suppliers, confirm whether the quotation includes or excludes the following:
Raw wheat intake equipment.
Cleaning and aspiration systems.
Conditioning and tempering equipment.
Milling, sifting, and purification systems.
Flour blending and storage bins.
Packing and sealing equipment.
Conveyors, elevators, and pneumatic pipes.
Dust collection equipment.
Electrical control system.
Platforms, stairs, and safety guards.
Installation supervision and commissioning.
Warehouse, silo, foundation, and civil construction work.
The best workshop estimate is based on a complete process flow, equipment layout, storage policy, service clearance, utility plan, and construction review. By following these steps, buyers can reduce redesign costs and select a practical site for a 50-60TPD Wheat Flour Mill Plant. With the correct project information and a verified Xingfeng layout, the final 50-60TPD Wheat Flour Mill Plant can be planned for safe operation, efficient material flow, reliable maintenance, and future expansion.

January. 01, 2024

July. 07, 2024

August. 08, 2024
How to Use Wheat Flour Mill Plant Correctly?
This article provides a comprehensive guide on how to use a wheat flour mill plant correctly.

June. 06, 2025

March. 03, 2026

February. 02, 2024